
St Helier - Large Spacious Two Bedroom Apartment with Balcony, Garden and Garage
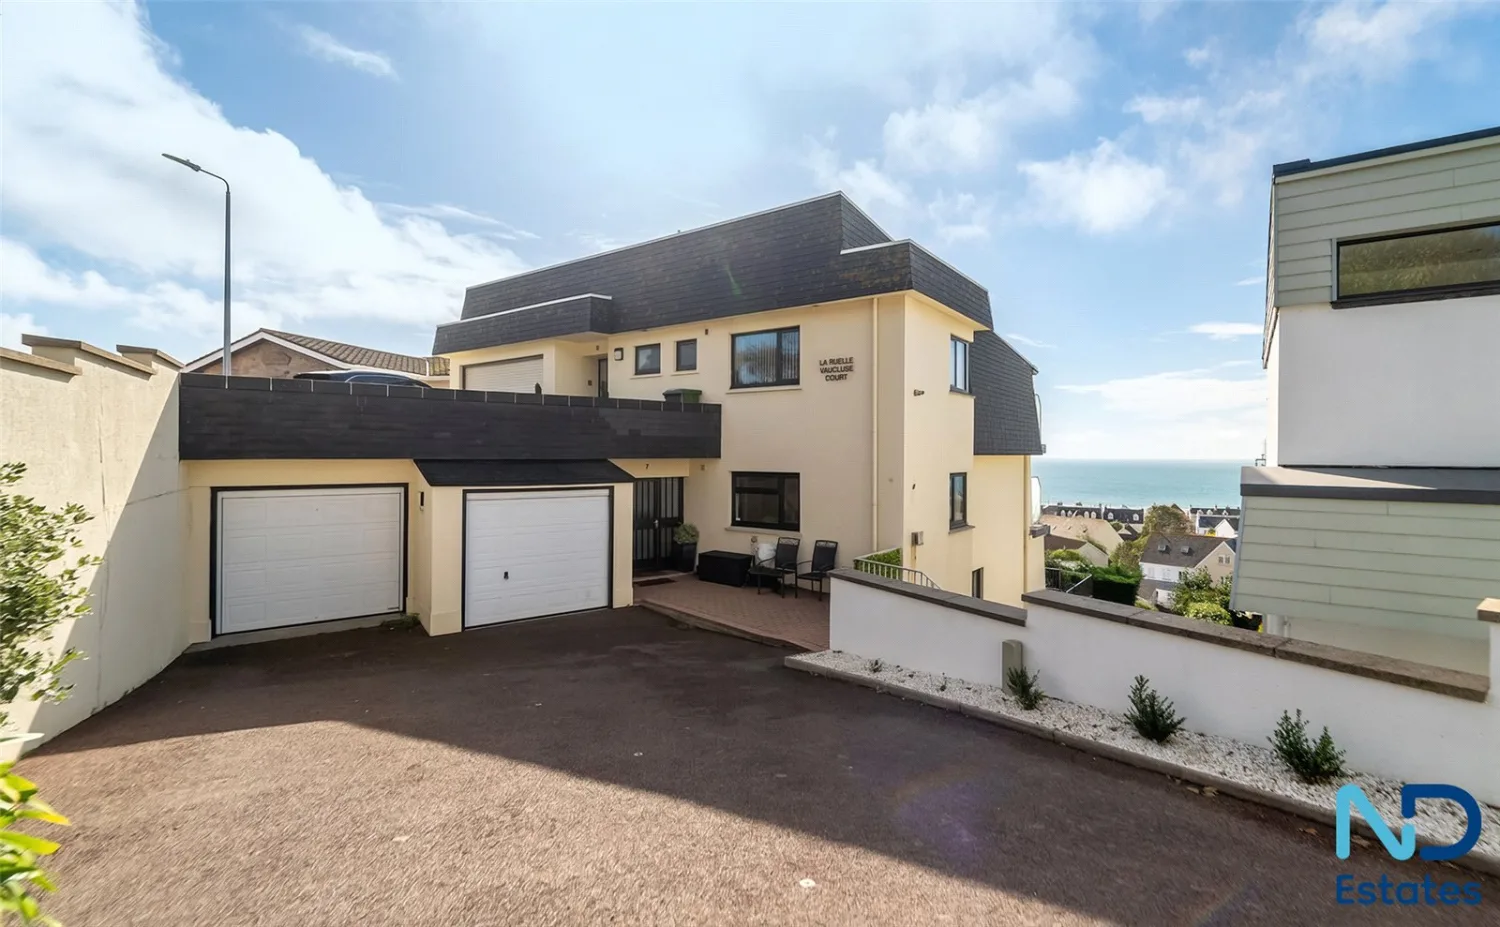
6 La Ruelle Vaucluse Court
Location
Overview
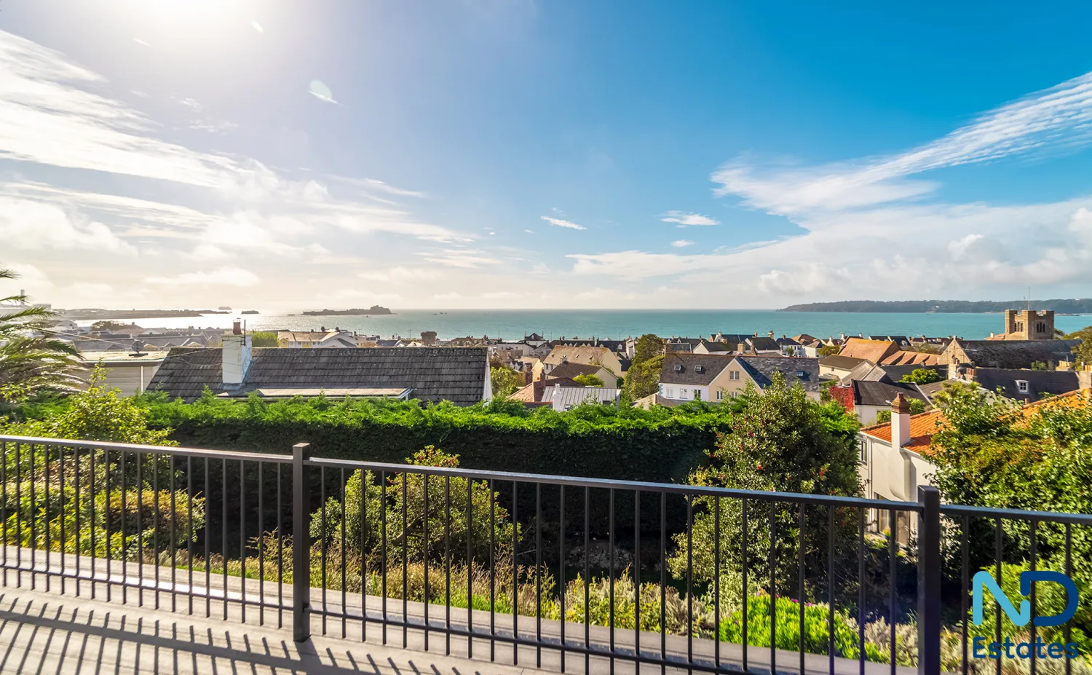
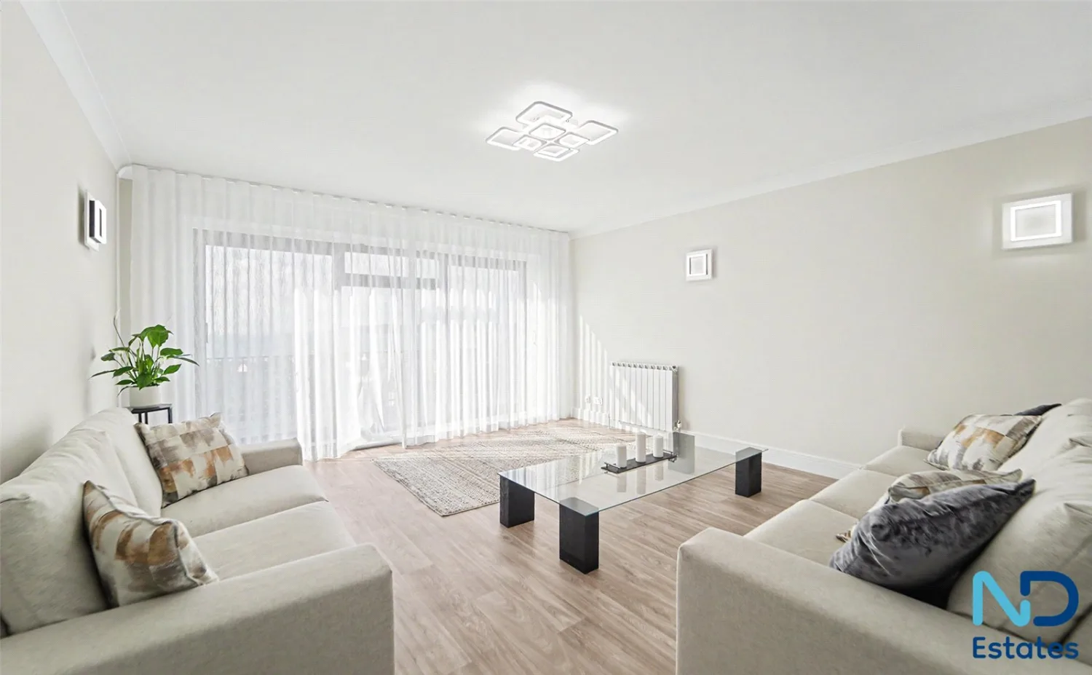
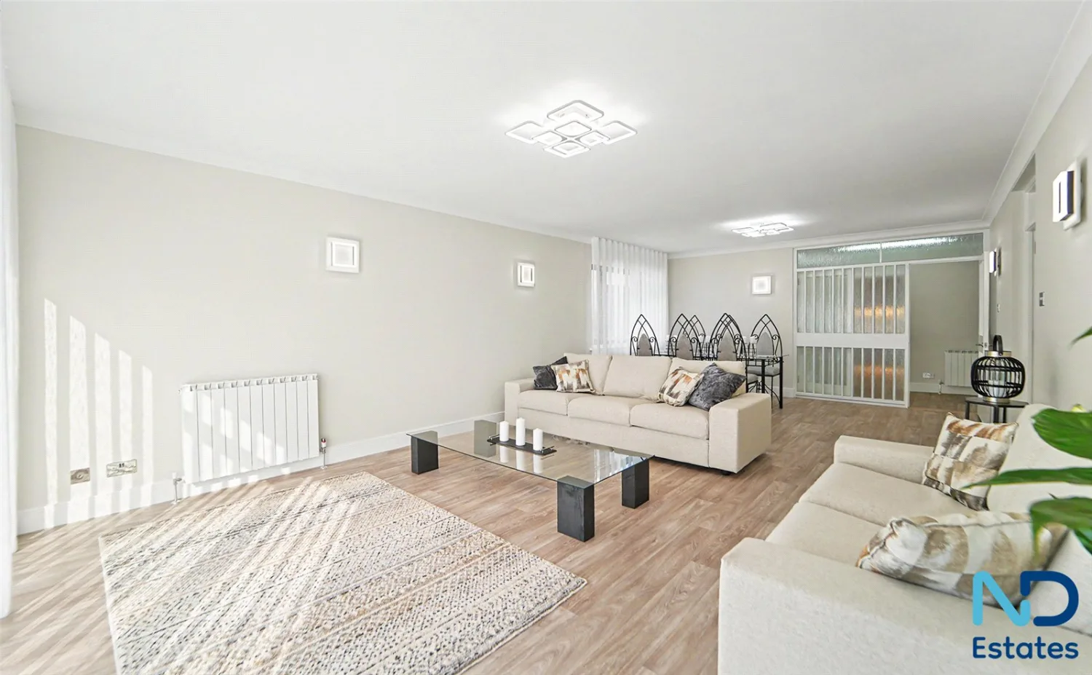
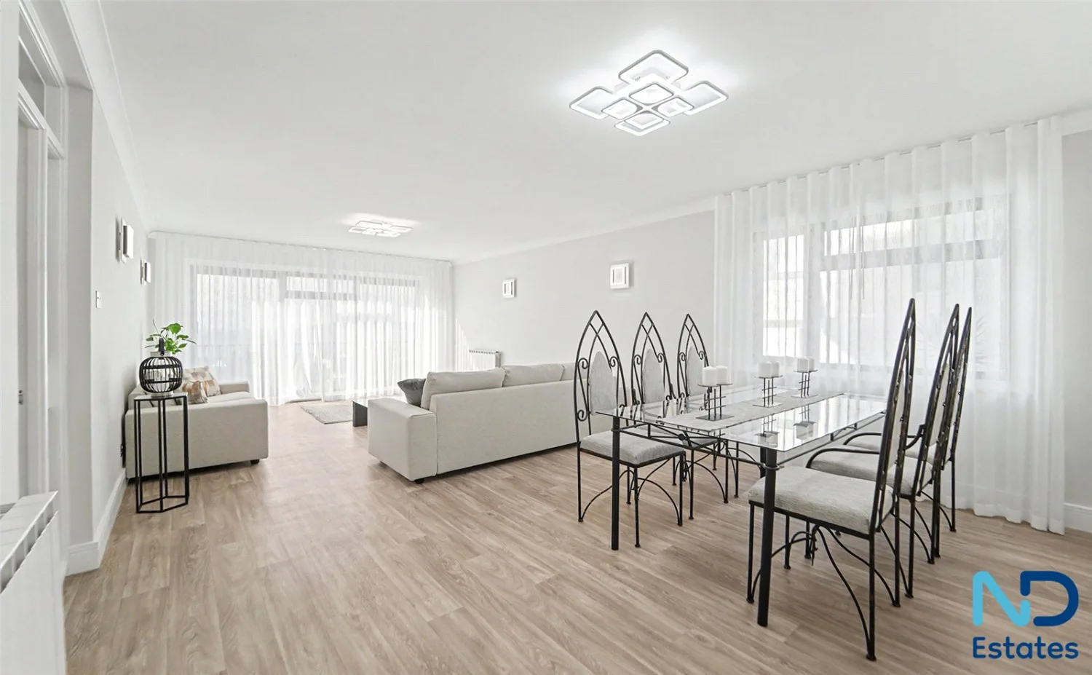
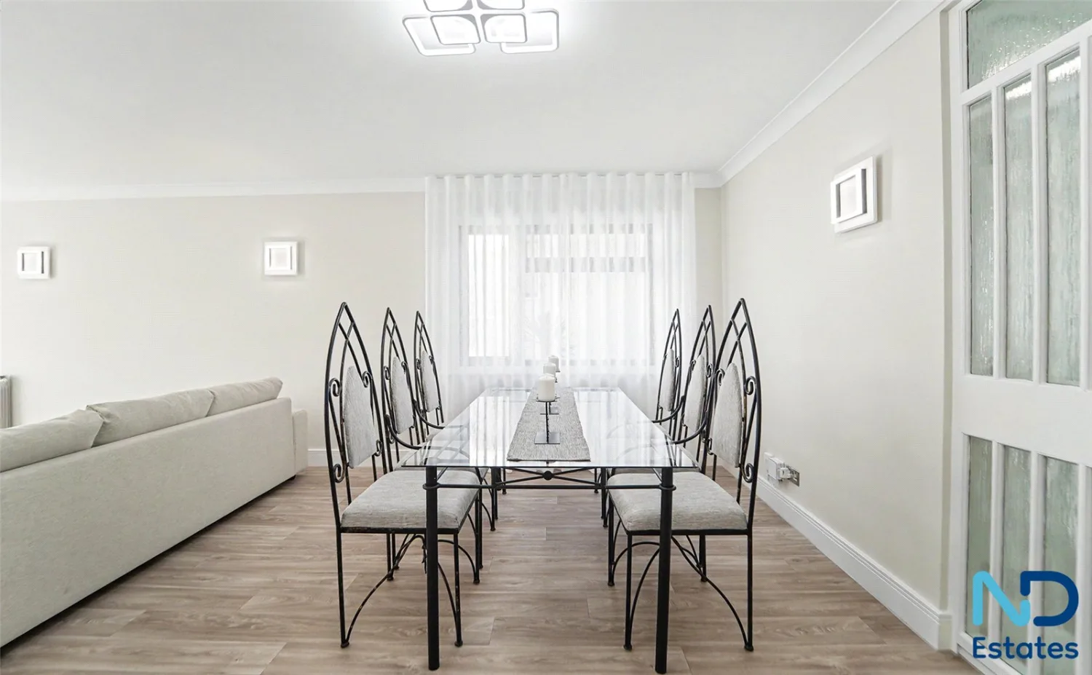
A beautifully refurbished and generously proportioned two-bedroom apartment offering outstanding living space of approximately 141 sq m (1,516 sq ft) including balcony, with commanding views over St Aubin’s Bay stretching from town to Noirmont Point. The principal reception room is a light-filled living room of impressive scale (8.22m × 4.43m), perfectly positioned to take full advantage of the outlook. Opening onto a substantial south-facing balcony that runs the entire length of the elevation (approximately 12.71m), this is an ideal vantage point from which to enjoy the magnificent coastal panorama in all seasons. The apartment also benefits from the exclusive use of the adjoining walkways and sloping terraced wrap around mature gardens, accessed by private steps and footpaths — a rare and highly desirable feature.
The accommodation is well planned for both everyday living and entertaining. The kitchen, with Bosch appliances comprising oven, hob, dishwasher and microwave, the kitchen also has dedicated dining space, sits alongside a practical utility room.
The master suite is particularly well appointed, comprising a large bedroom, a separate dressing room with Bespoke Concept sliding mirror doors and dressing table and a private ensuite bathroom featuring Vanity Hall basin and unit in en-suite bathroom and Todd oak doors.
A second double bedroom and a family bathroom complete the sleeping accommodation. All the principal rooms have views and access to the balcony.
The property has been finished to the highest standard throughout and is ready for immediate occupation, whether as a lock-up-and-leave apartment or as a comfortable right-sizing home.
Further benefits include:
Garage plus an additional external parking space
Oil-fired central heating
Mains water, electricity and drainage
No onward chain
Share transfer tenure (Qualified only)
Convenient location close to St Andrew’s Park bus stop, with easy access to St Helier’s amenities while retaining a sense of space and outlook
An ideal opportunity for buyers seeking substantial living space, lock up and leave, exceptional bay views from all rooms and private outdoor areas within St Helier.
Accommodation
General
Entrance Hall
Living Room 8.22 m × 4.43 m (27'0" × 14'6") · 36.41 sq m (392 sq ft)
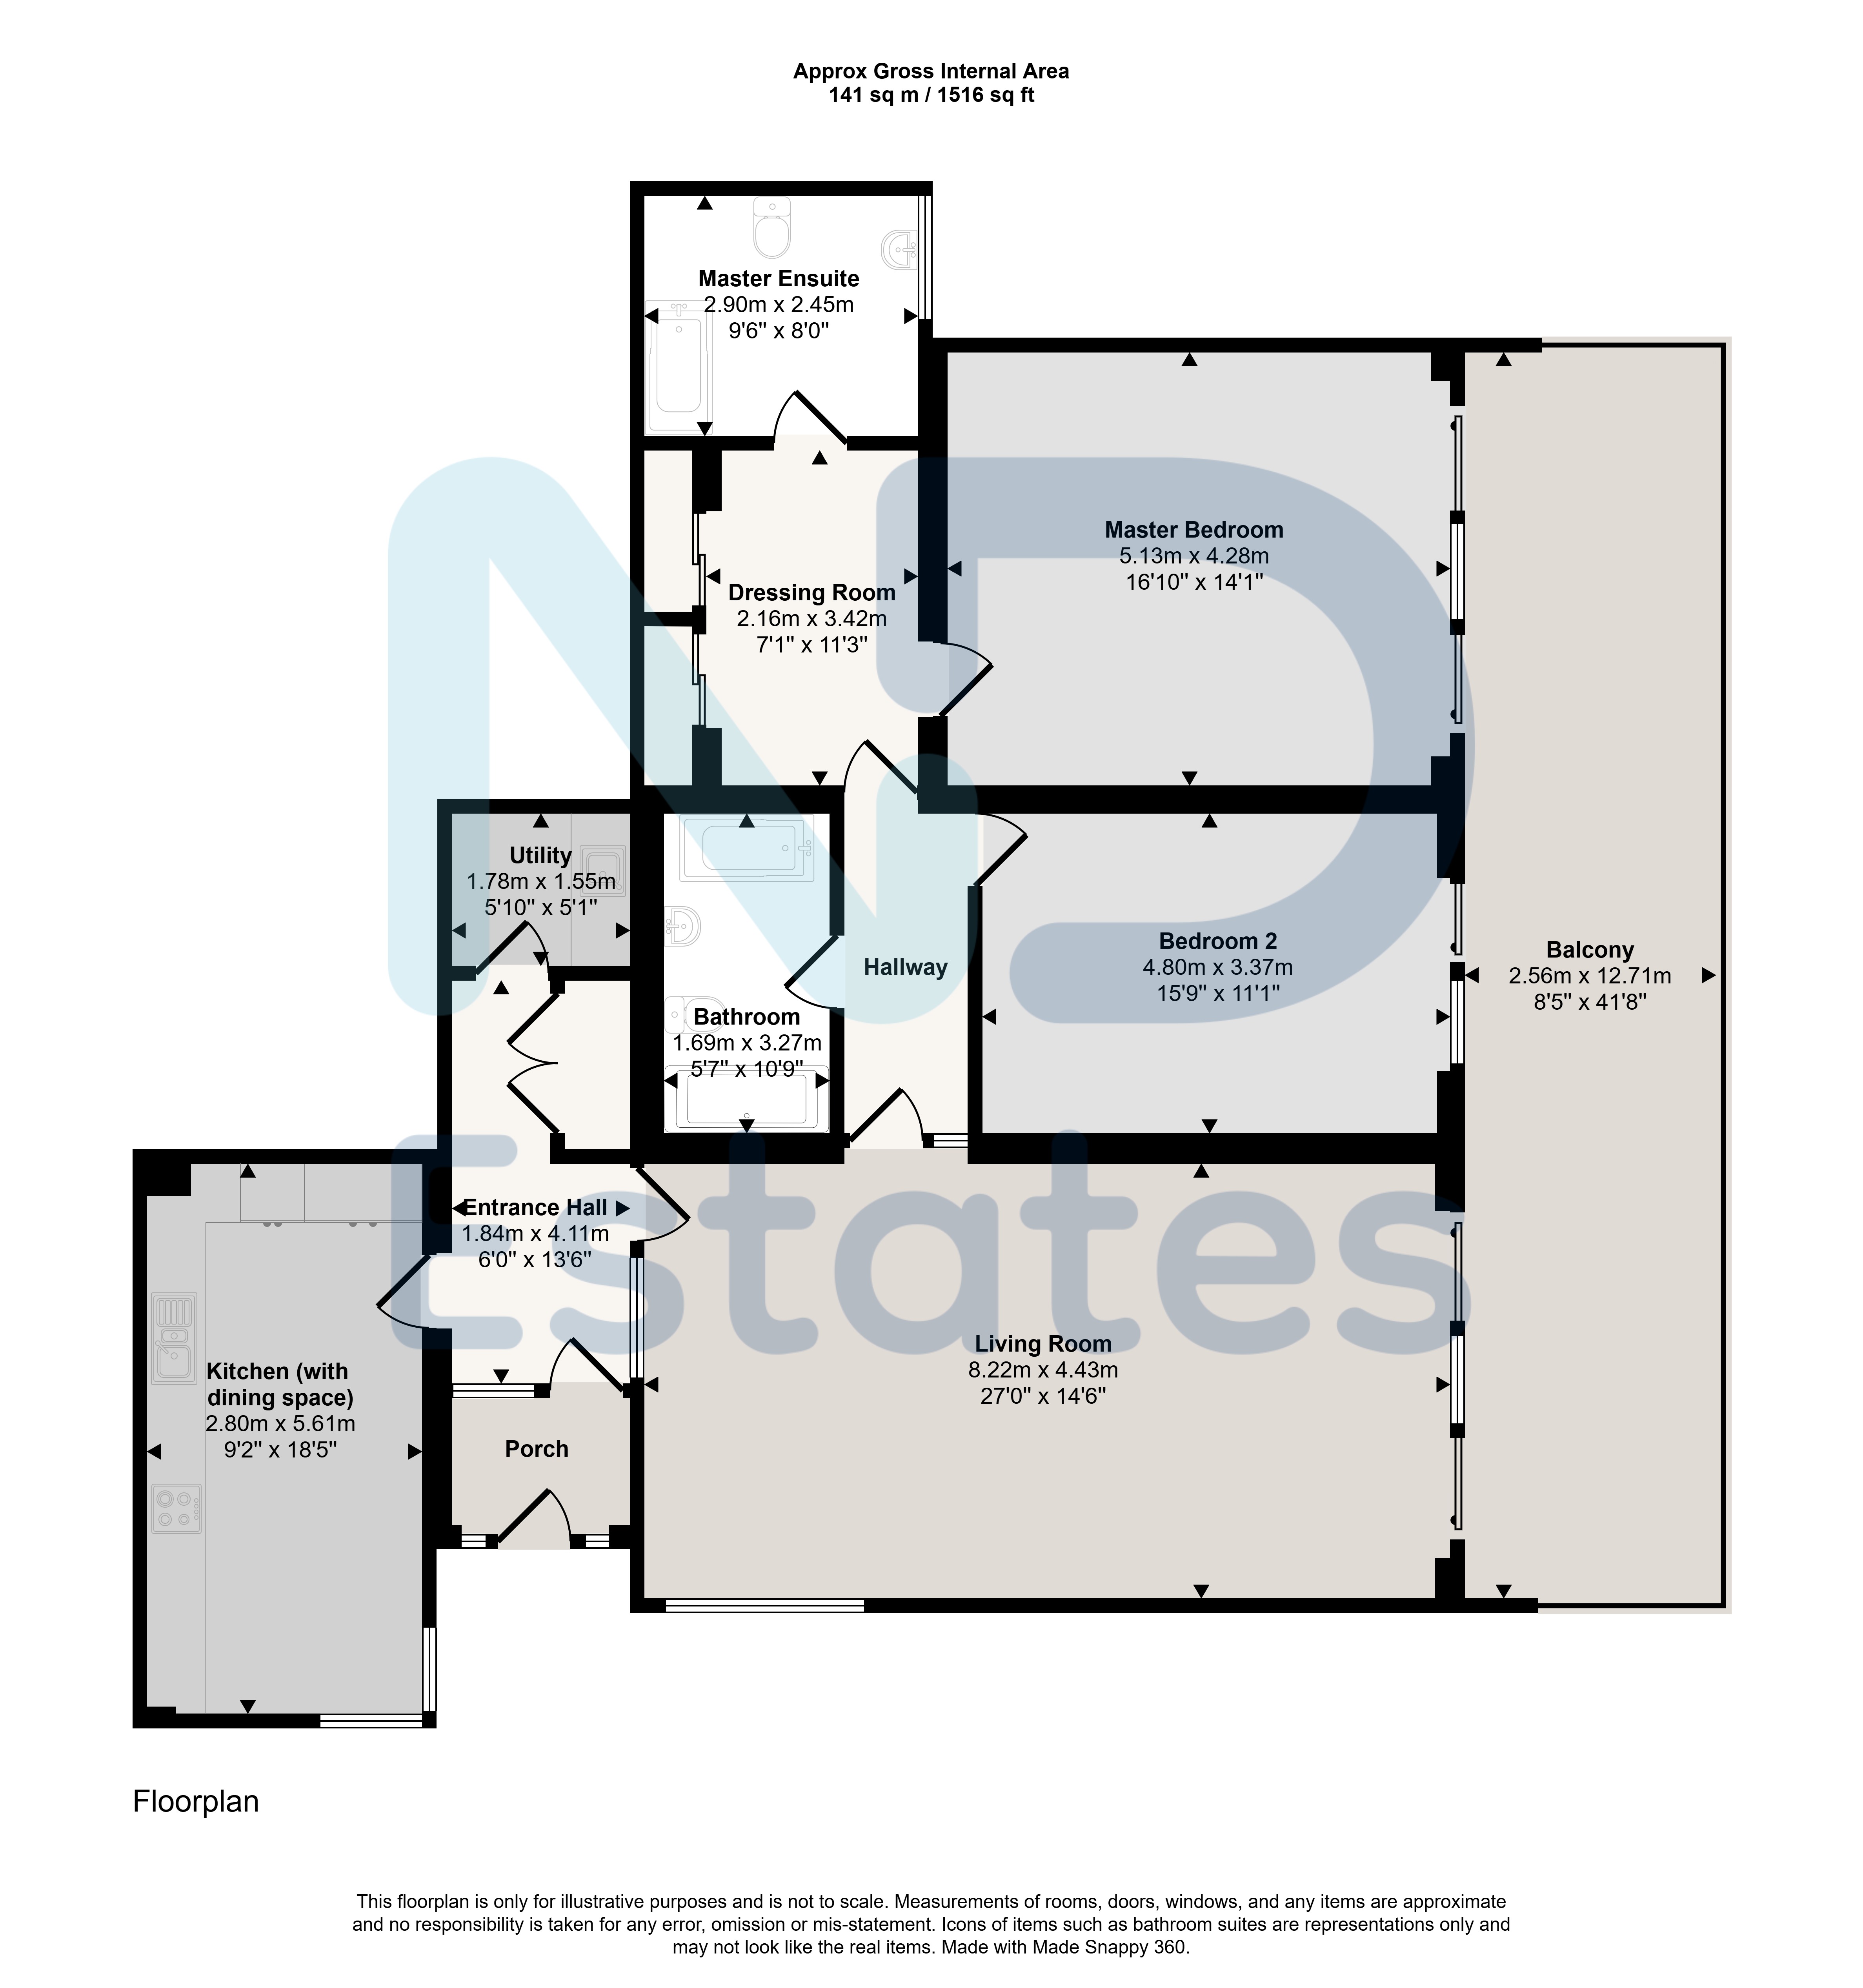
Kitchen/Diner 8.23 m × 4.27 m (27'0" × 14'0") · 35.14 sq m (378 sq ft) Utility Room 1.78 m × 1.55 m (5'10" × 5'1") · 2.76 sq m (30 sq ft) Master Suite - (Bedroom 1) 5.13 m × 4.28 m (16'10" × 14'1") · 21.96 sq m (236 sq ft) Dressing Room Ensuite serving the master suite Bedroom 2 2.56 m × 12.71 m (8'5" × 41'8") · 32.54 sq m (350 sq ft) Bathroom 2.9 m × 2.45 m (9'6" × 8'0") · 7.11 sq m (77 sq ft)
Approximate total floor area: 141 sq m (1,516 sq ft).
General
Hall 1.84 m × 4.11 m (6'0" × 13'6") · 7.56 sq m (81 sq ft)
Living Room 2.8 m × 5.61 m (9'2" × 18'5") · 15.71 sq m (169 sq ft)
Kitchen 8.23 m × 4.42 m (27'0" × 14'6") · 36.38 sq m (392 sq ft)
Utility 1.78 m × 1.55 m (5'10" × 5'1") · 2.76 sq m (30 sq ft)
Master Bedroom 5.13 m × 4.28 m (16'10" × 14'1") · 21.96 sq m (236 sq ft)
Bedroom 2 1.83 m × 4.11 m (6'0" × 13'6") · 7.52 sq m (81 sq ft)
En-Suite 2.9 m × 2.45 m (9'6" × 8'0") · 7.11 sq m (77 sq ft)
Bathroom 1.69 m × 3.27 m (5'7" × 10'9") · 5.53 sq m (60 sq ft)
Balcony 2.56 m × 12.71 m (8'5" × 41'8") · 32.54 sq m (350 sq ft)
Approximate total floor area: 141 sq m (1,516 sq ft).
Gallery
Floor plan
Contact
Joyce Dodsley
— Sales & Lettings Agent
01534 629009
[email protected]