
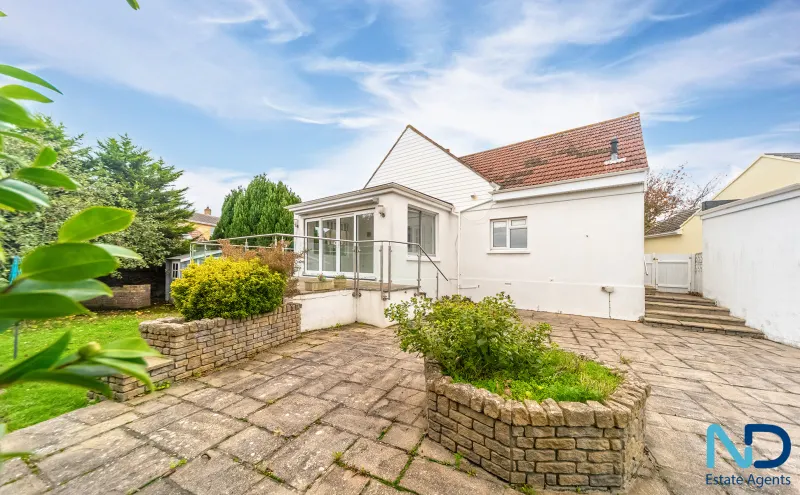
St Brelade - Three Bedroom Bungalow with Garden, Garage, Ample Parking & Approved building permission
Ashness, Les Quennevais Gardens, St Brelade, JE3 8FQ
Location
Overview
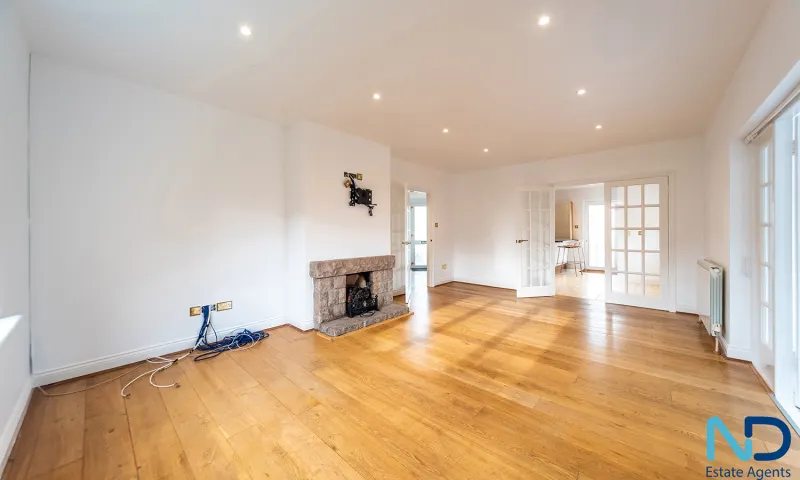
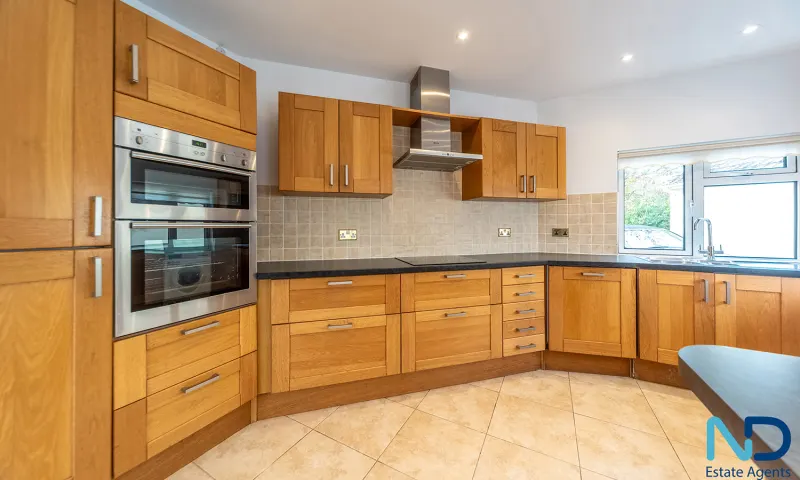
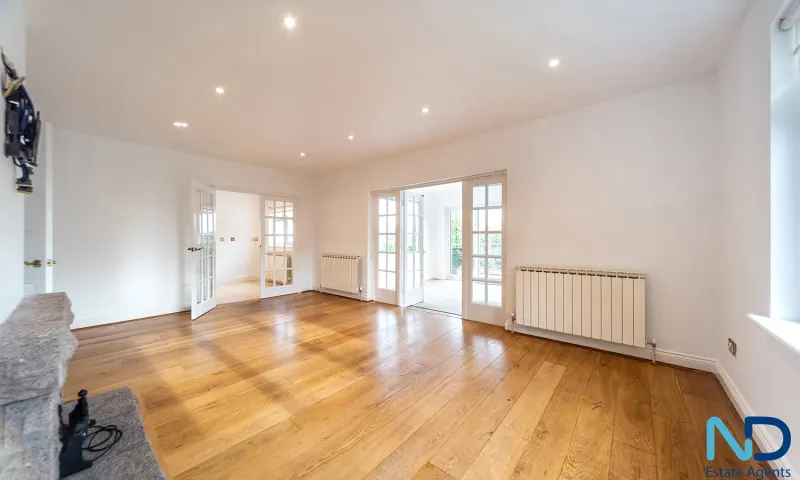
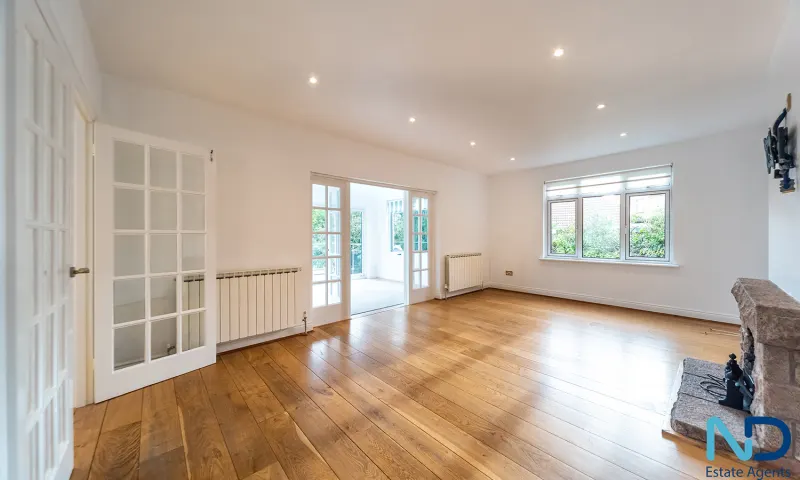
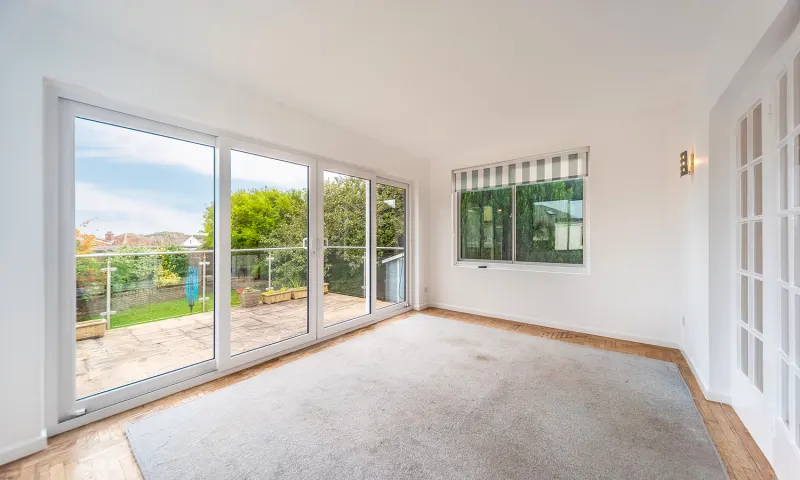
Situated at the quiet end of a cul-de-sac in the desirable Les Quennevais Gardens, St. Brelade, this spacious three-bedroom bungalow offers a fantastic opportunity to create a home tailored to your unique style. With comfortable living spaces and the potential for expansion, this property is a blank canvas waiting for your personal touch. As you step into the hallway, you’ll find a bright living room, perfect for relaxing evenings or gatherings with friends. The well-equipped kitchen diner. A conservatory offers a versatile space for enjoying views of the surrounding greenery. A practical utility room and a cloakroom keep daily life organized and efficient. There are three generously sized bedrooms provide ample space for family, guests, or a home office, with the exciting potential to personalize the upstairs. The main bedroom has air-conditioning. Approved building permission for two additional bedrooms in the attic allows you to transform this bungalow into a five-bedroom retreat. Whether you envision extra guest rooms, you have the freedom to finalise the space to fit your lifestyle. Outside, a large, mature wraparound garden surrounds the property, creating a private haven for gardening, family activities, or summer barbecues. A single garage offers secure storage, and ample parking accommodates multiple vehicles, ideal for visitors or a busy household. Under the building there is ample cellar storage. Located in the peaceful St. Brelade area, this bungalow combines the tranquility of a private cul-de-sac with easy access tolocal amenities. This is your chance to craft a home that reflects your vision in one of Jersey’s sought-after locations. Don’t miss the opportunity to personalize this versatile bungalow. Book a private viewing today and start envisioning your future home.
Accommodation
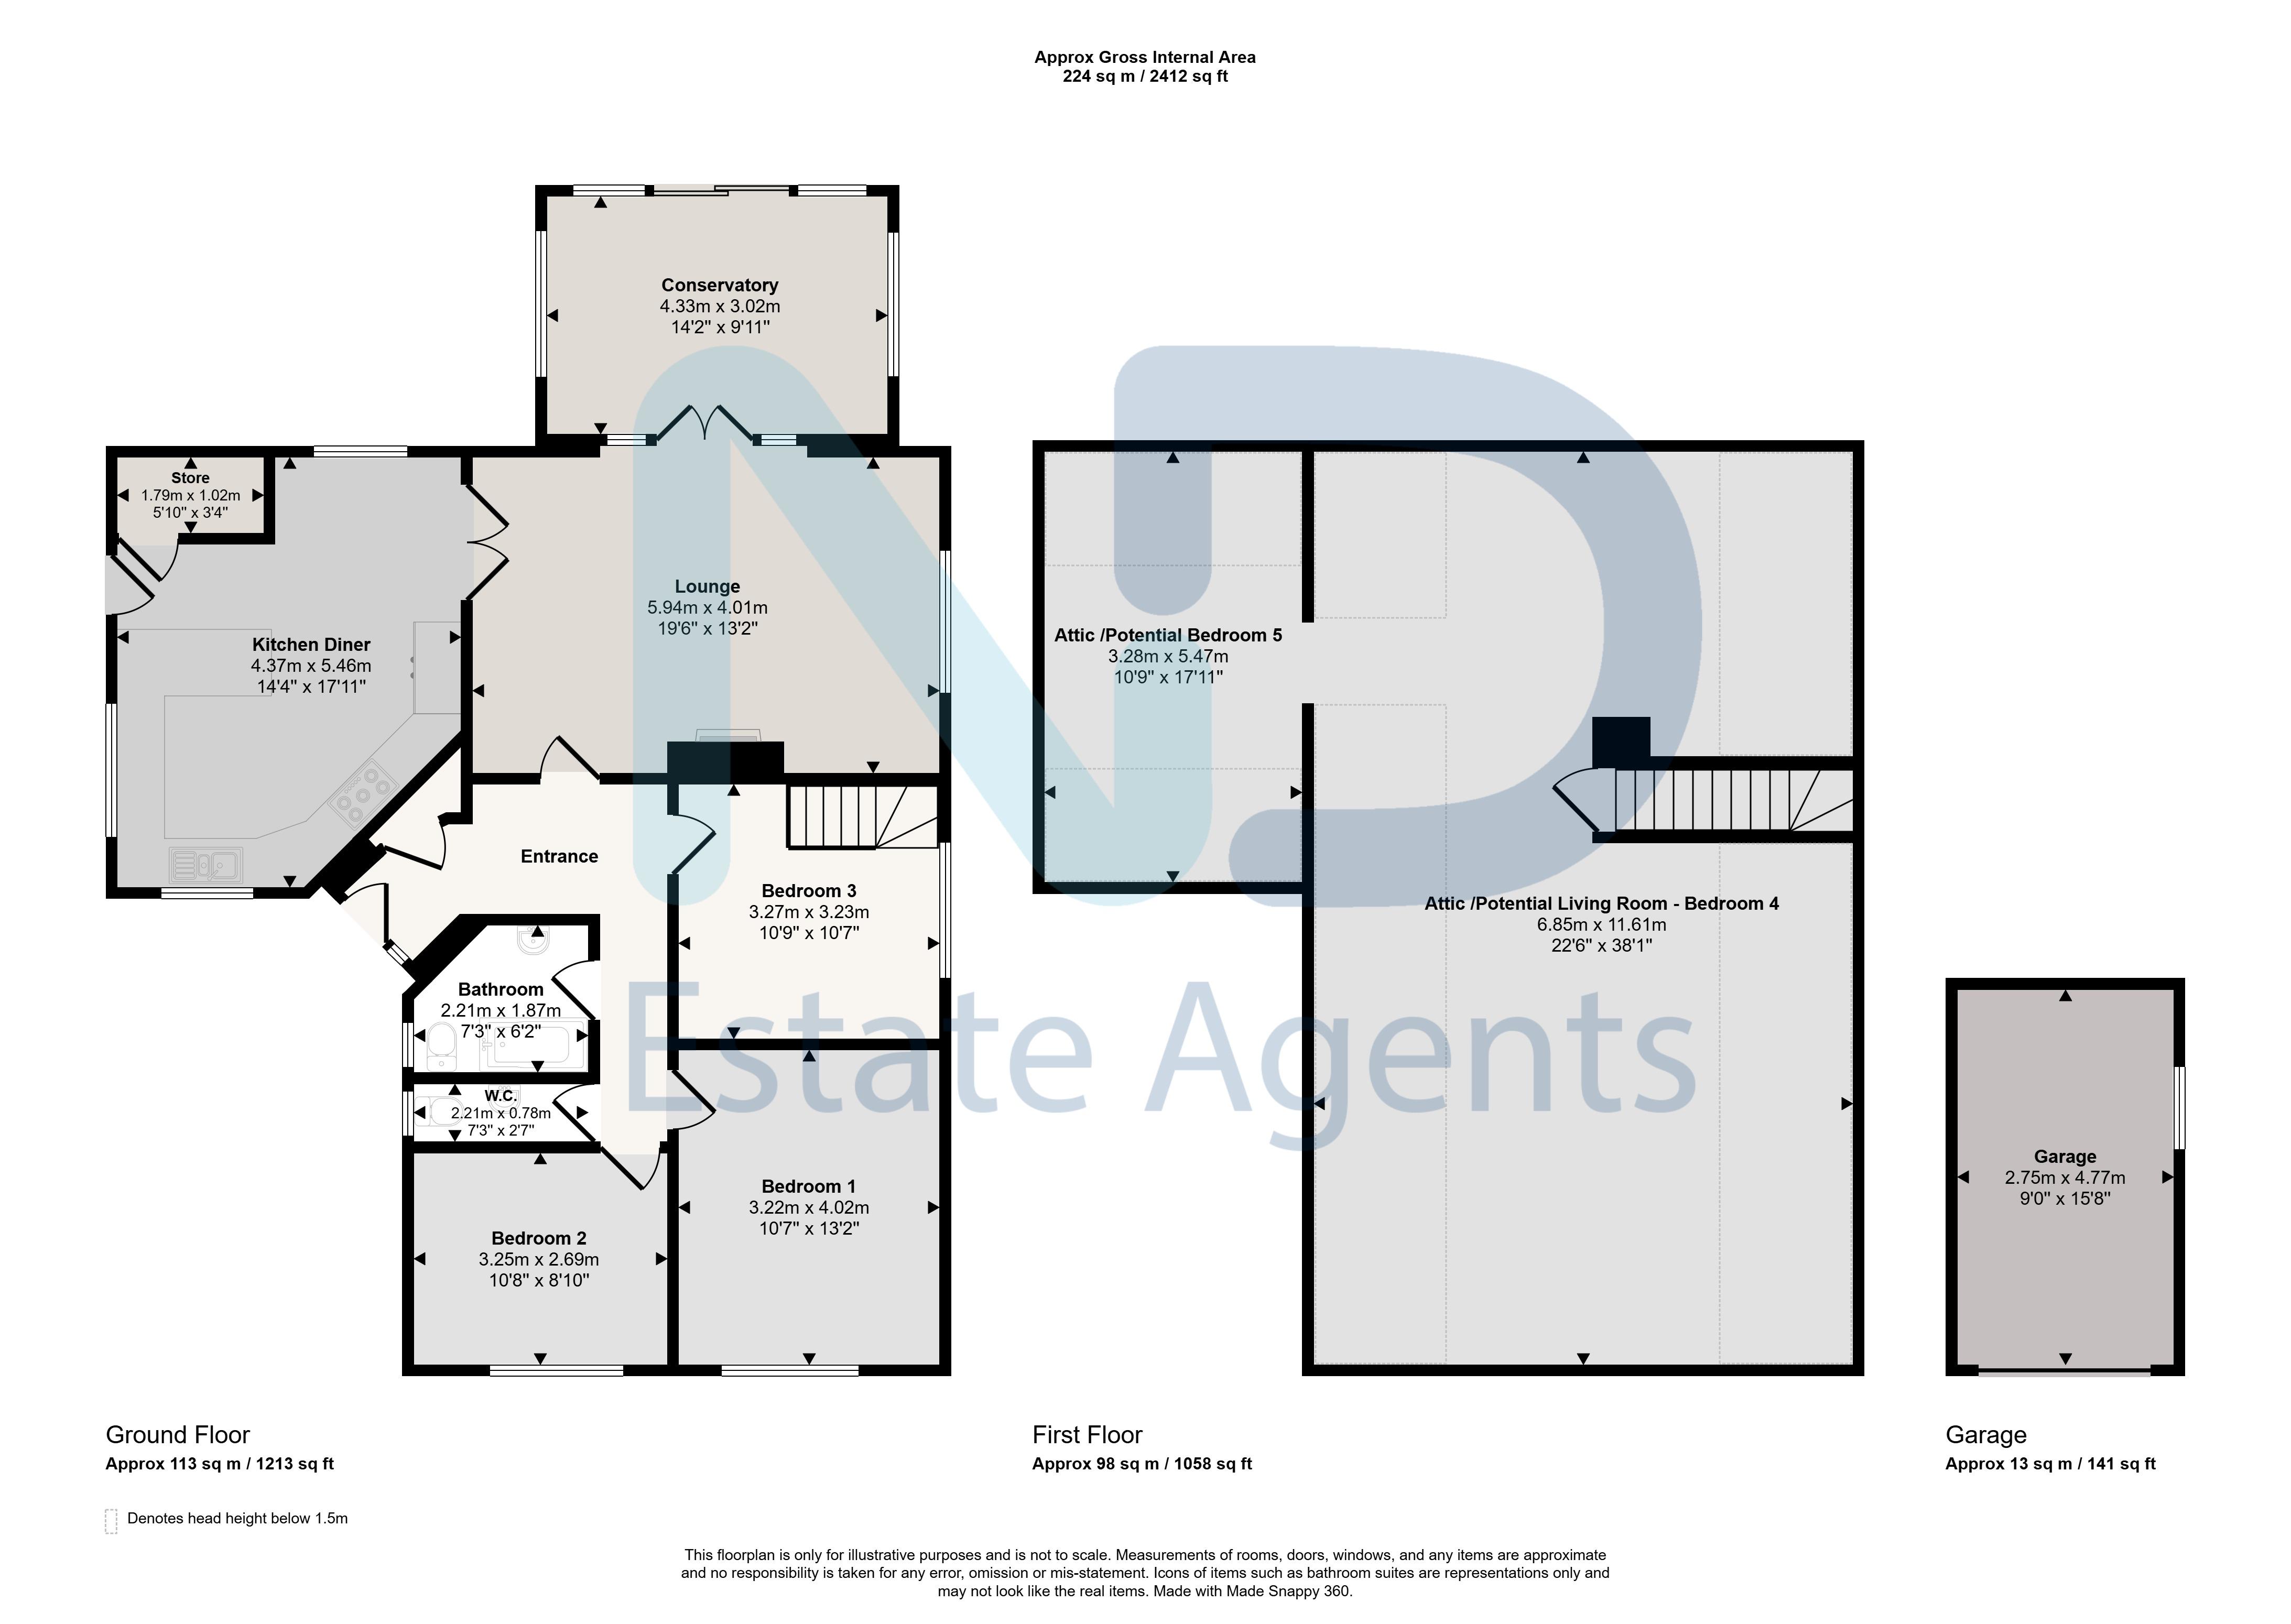
General: Conservatory — 4.33m x 3.02m, 13.08 sq m (141 sq ft), Lounge — 5.94m x 4.01m, 23.82 sq m (256 sq ft), Kitchen — 14' 4" x 17' 11" (approx 4.37m x 5.46m), 23.86 sq m (257 sq ft), Bedroom 3, Bedroom 4, Living Room — 3.27m x 3.23m, 10.56 sq m (114 sq ft), Bathroom — 2.21m x 1.87m, 4.13 sq m (44 sq ft), Garage, Bedroom 1 — 3.22m x 4.02m, 12.94 sq m (139 sq ft) and Bedroom 2 — 3.25m x 2.69m, 8.74 sq m (94 sq ft).
Ground Floor: Bathroom.
Approximate total floor area: 224 sq m (2,412 sq ft).
Ground Floor
Bathroom
General
Lounge 5.94 m × 4.01 m (19'6" × 13'2") · 23.82 sq m (256 sq ft)
Living Room 3.27 m × 3.23 m (10'9" × 10'7") · 10.56 sq m (114 sq ft)
Kitchen 4.37 m × 5.46 m (14'4" × 17'11") · 23.86 sq m (257 sq ft)
Conservatory 4.33 m × 3.02 m (14'2" × 9'11") · 13.08 sq m (141 sq ft)
Bedroom 1 3.22 m × 4.02 m (10'7" × 13'2") · 12.94 sq m (139 sq ft)
Bedroom 2 3.25 m × 2.69 m (10'8" × 8'10") · 8.74 sq m (94 sq ft)
Bedroom 3
Bedroom 4
Bathroom 2.21 m × 1.87 m (7'3" × 6'2") · 4.13 sq m (44 sq ft)
Garage
Approximate total floor area: 224 sq m (2,412 sq ft).
Gallery
Floor plan
Contact
Joyce Dodsley
— Sales & Lettings Agent
01534 629009
[email protected]