
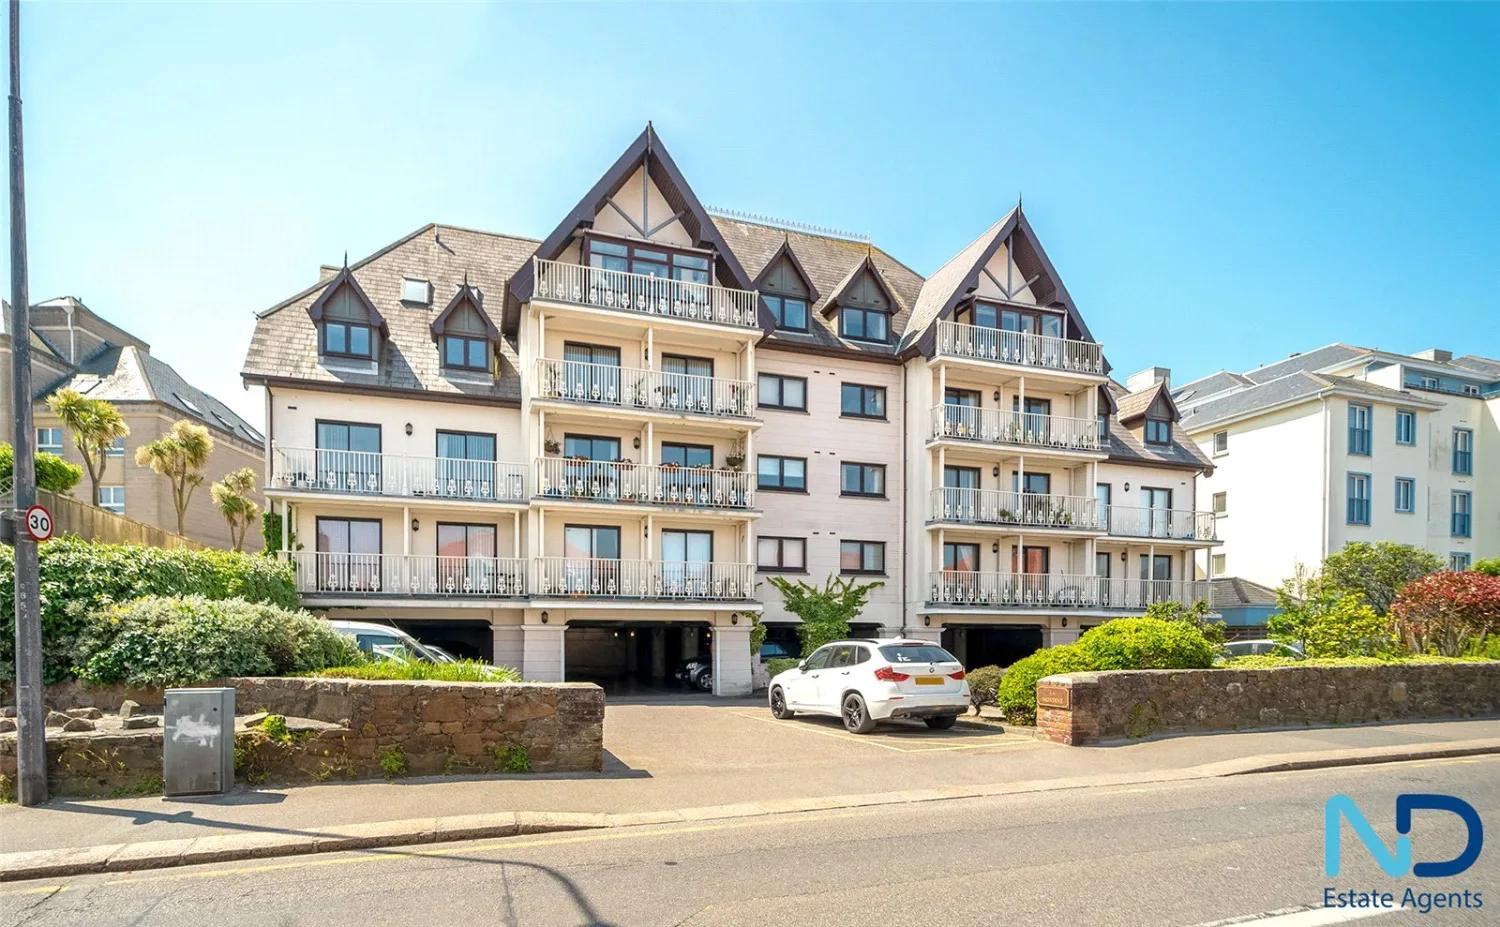
Flat 18, La Mondine Apartments, La Greve d'Azette, St. Clement, JE2 6TZ
Flat 18, La Mondine Apartments
Location
Overview
A three-bedroom duplex apartment on the second floor of La Mondine Apartments, La Greve d’Azette, St Clement. The layout centres on a combined kitchen, lounge and dining space of generous proportions, with further reception areas arranged across the floor plan.
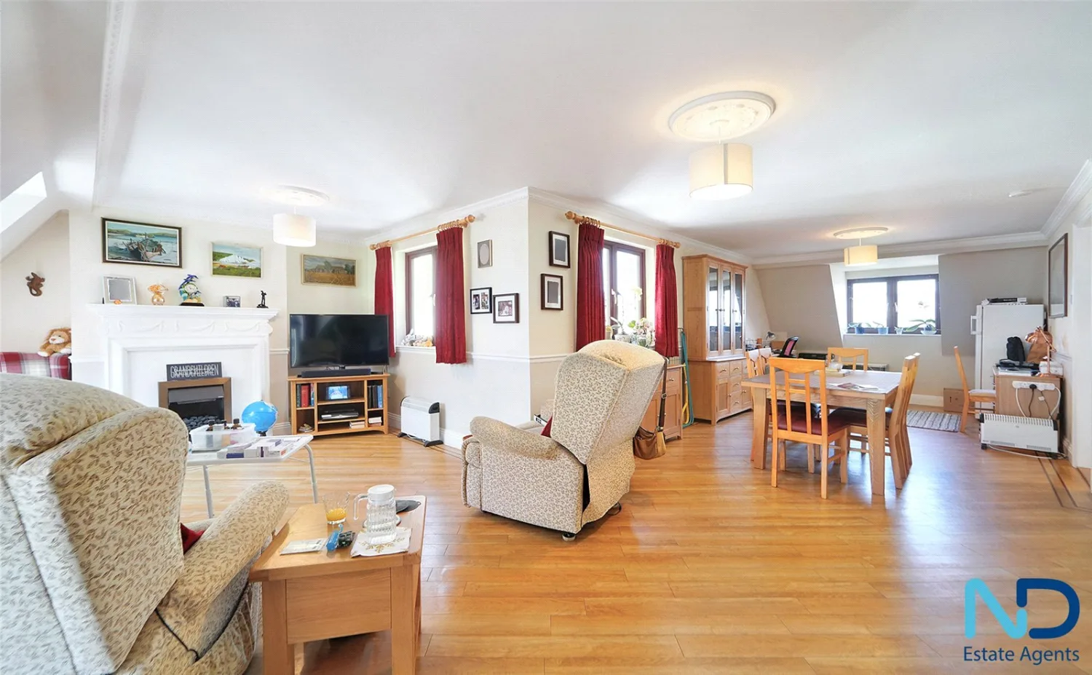
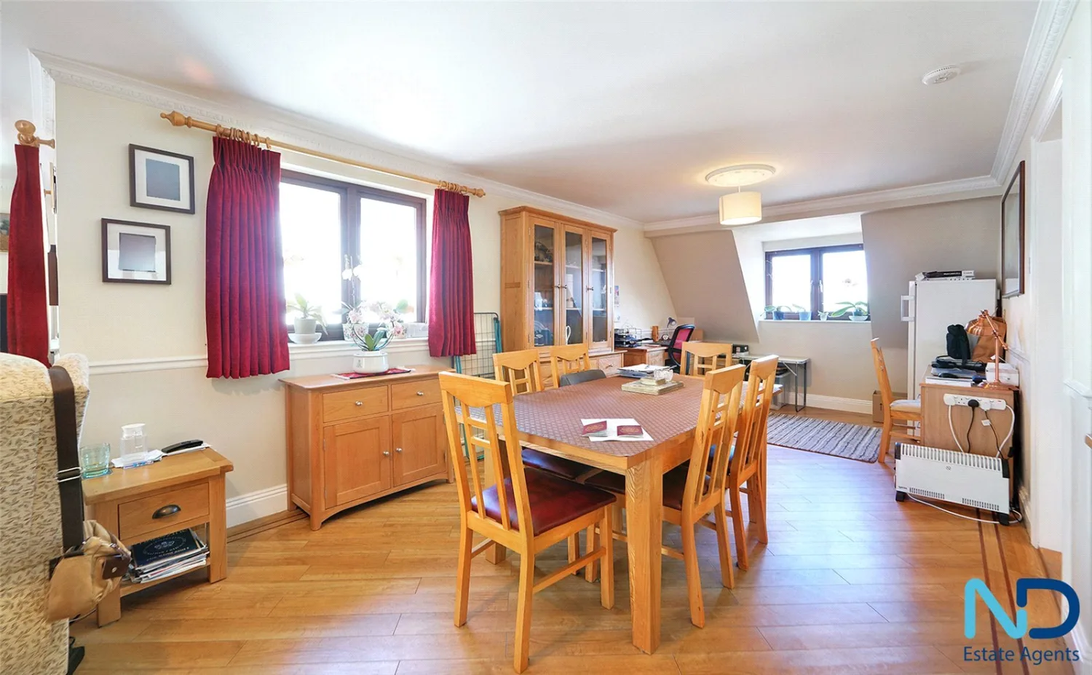
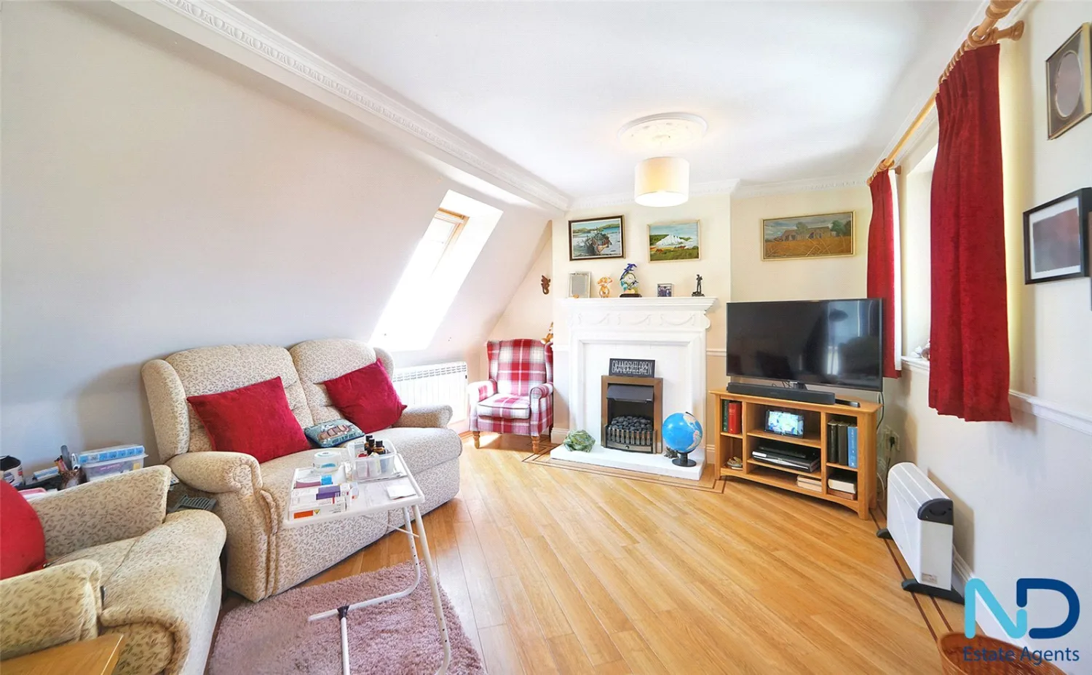
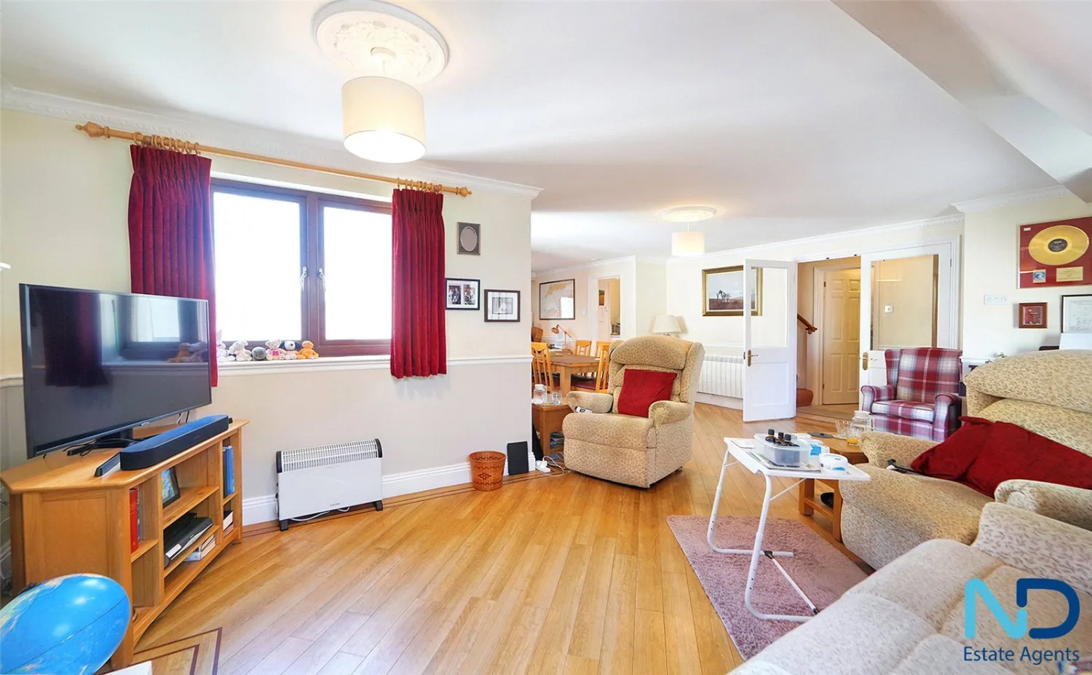
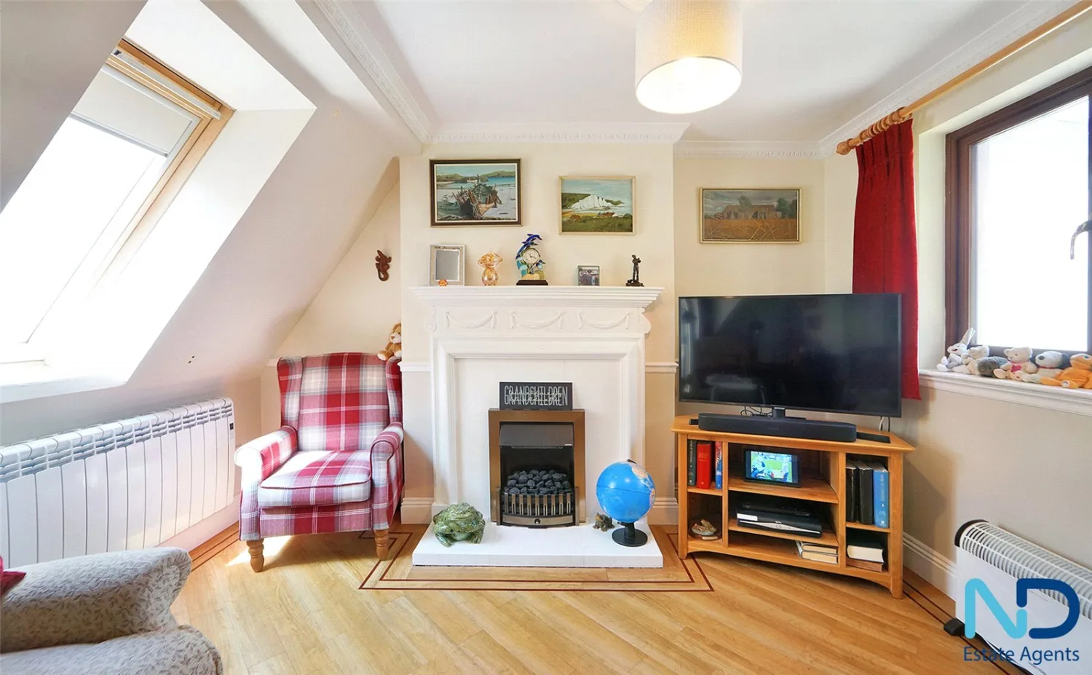
Wooden flooring runs through the principal living rooms, which are fitted with fireplaces and large windows dressed in red curtains. A separate dining area seats a full table and chairs beside glazed display cabinetry, with the kitchen open beyond. Three bedrooms are provided, including a principal room of around 20.5 sq m with en-suite; additional bathrooms bring the total to four. A landing of just over 10 sq m connects the accommodation. Approximate internal area is 140 sq m (1,507 sq ft).
A small balcony is accessed from the apartment. Two parking spaces are allocated (one currently let). Residents benefit from direct beach access belonging to the development.
La Mondine sits close to local shops, with a short walk into town and regular bus links along the coast.
The three bedrooms are each paired with their own en-suite, bringing the bathroom total to four and giving every sleeping space private facilities. The principal room runs to roughly 20.5 sq m; the second measures a near-square 4.25 m by 4.24 m.
Living and dining form distinct yet connected zones within the open-plan core. A full dining table sits beneath the windows beside glazed cabinetry, while the lounge gathers around the fireplace and television on continuous timber flooring. Red curtains and ceiling roses give the rooms a settled, coherent finish; roof lights and sloping ceilings on the upper level of the duplex add further character and daylight.
The kitchen sits beyond the dining area as its own working space. A compact balcony opens directly from the apartment, and two allocated parking spaces are included (one currently let). Residents also have use of the development’s private beach access.
La Mondine occupies a practical coastal position in St Clement, a short walk from local shops and with regular bus links along the shore into town.
Accommodation
General
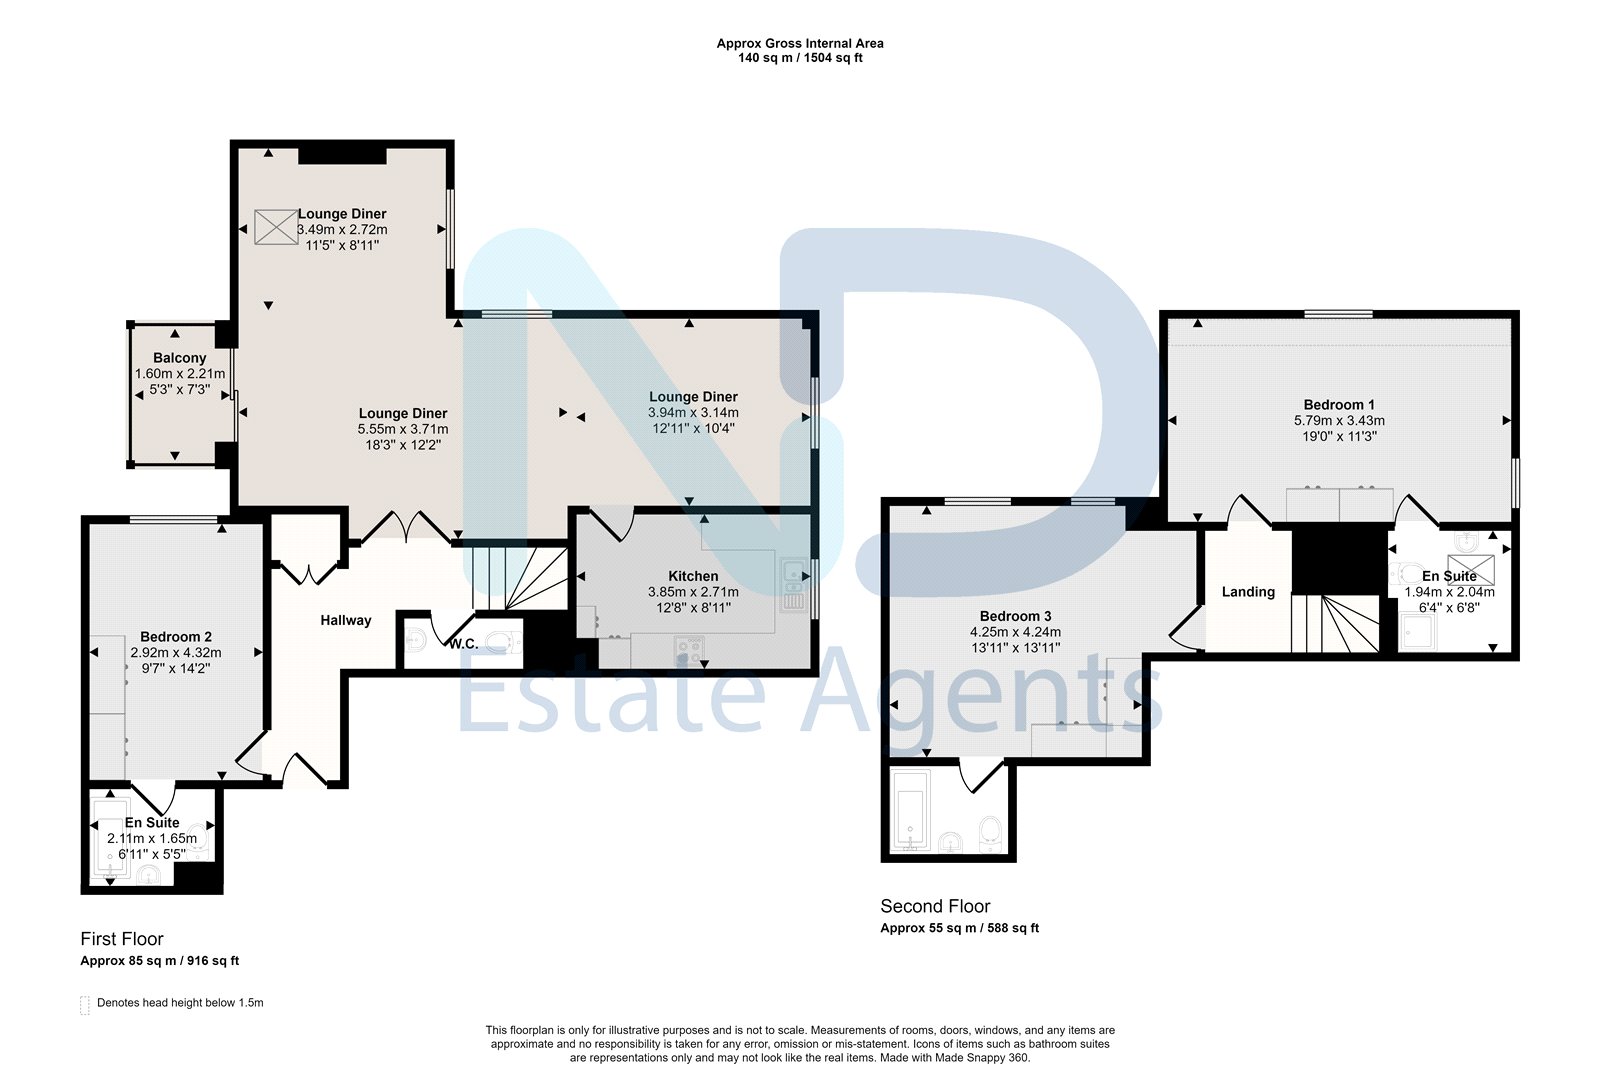
Landing 4.94 m × 2.04 m (16'2" × 6'8") · 10.08 sq m (109 sq ft)
Kitchen / Lounge / Diner
Bedroom 2 4.25 m × 4.24 m (13'11" × 13'11") · 18.02 sq m (194 sq ft)
Bedroom 5.55 m × 3.7 m (18'3" × 12'2") · 20.54 sq m (221 sq ft)
En-Suite
Balcony
Approximate total floor area: 140 sq m (1,507 sq ft).
Gallery
Floor plan
Contact
Joyce Dodsley
— Sales & Lettings Agent
01534 629009
[email protected]