
St Helier - One Bedroom Apartment with Balcony at College Garden
C310 Curie Fry House, La Pouquelaye, St Helier, JE2 3AU
Location
Overview
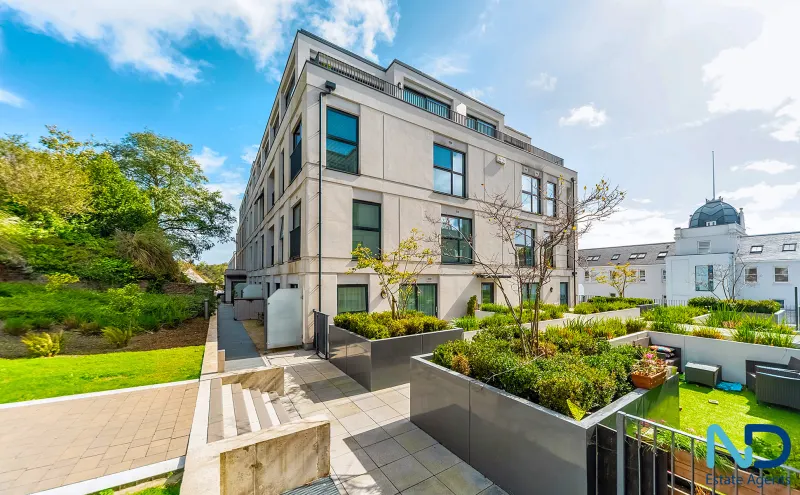
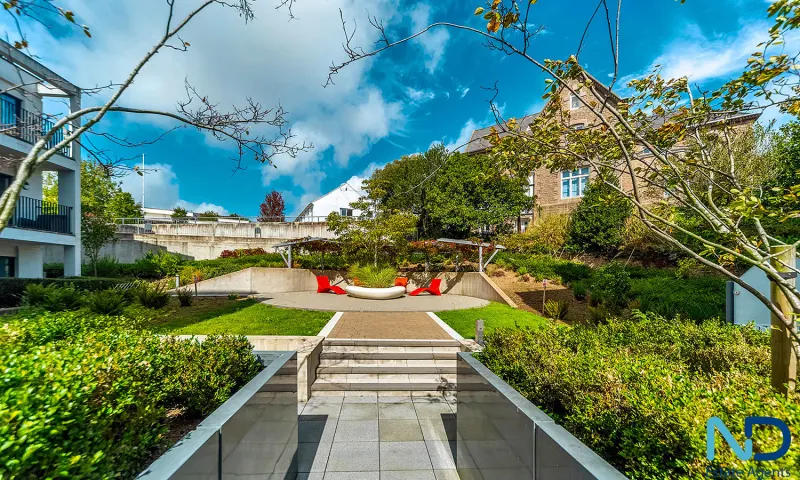
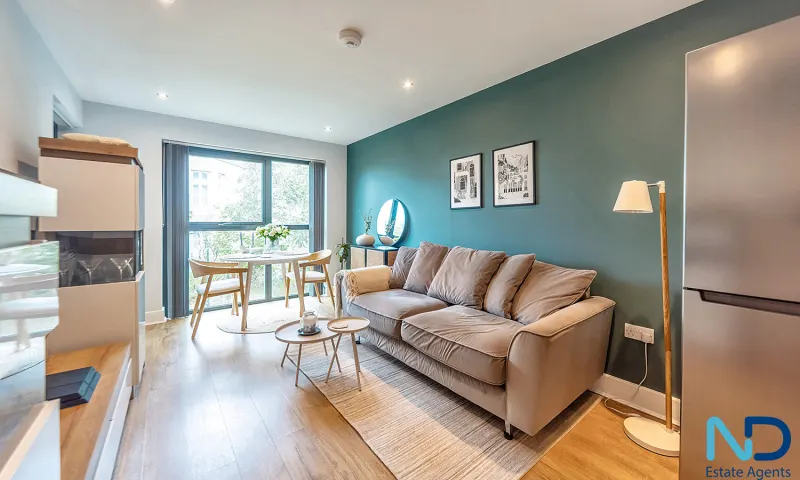
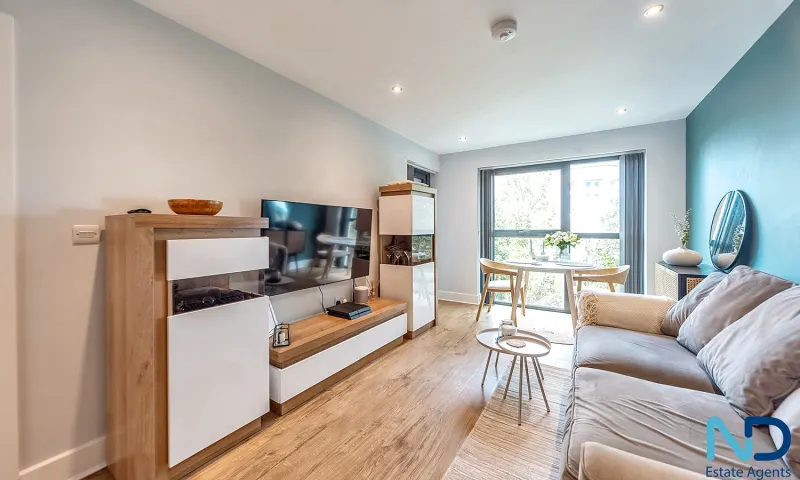
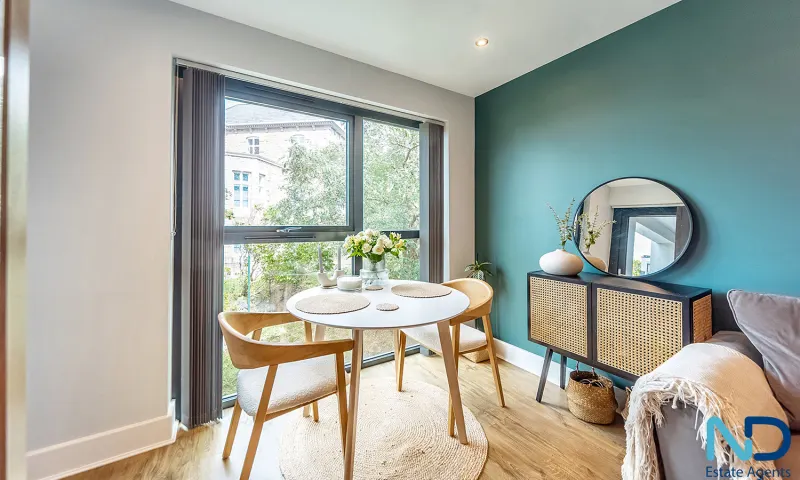
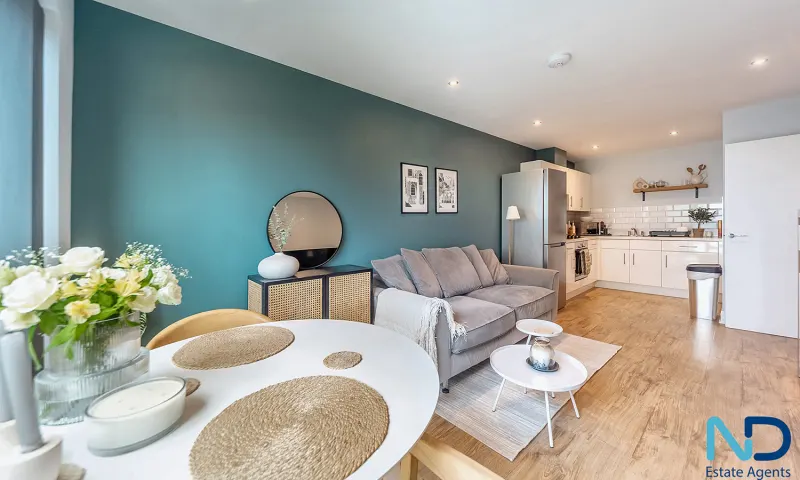
This is a one-bedroom apartment at College Gardens available to applicants with entitled status who are either downsizing or moving from a like-for-like one-bedroom property. This apartment features spacious, bright rooms and comprises an open-plan kitchen and living room, with doors leading out to the North-facing balcony. There is a separate utility cupboard in the hall, a good-sized bathroom, and a double bedroom. College Gardens residents benefit from the on-site residents' gym and the south-facing, one-acre landscaped lawns within the development. The home is a short walk to town, and there is ample visitor parking at the development. For information about the Andium scheme, please visit the Andium website.
Accommodation
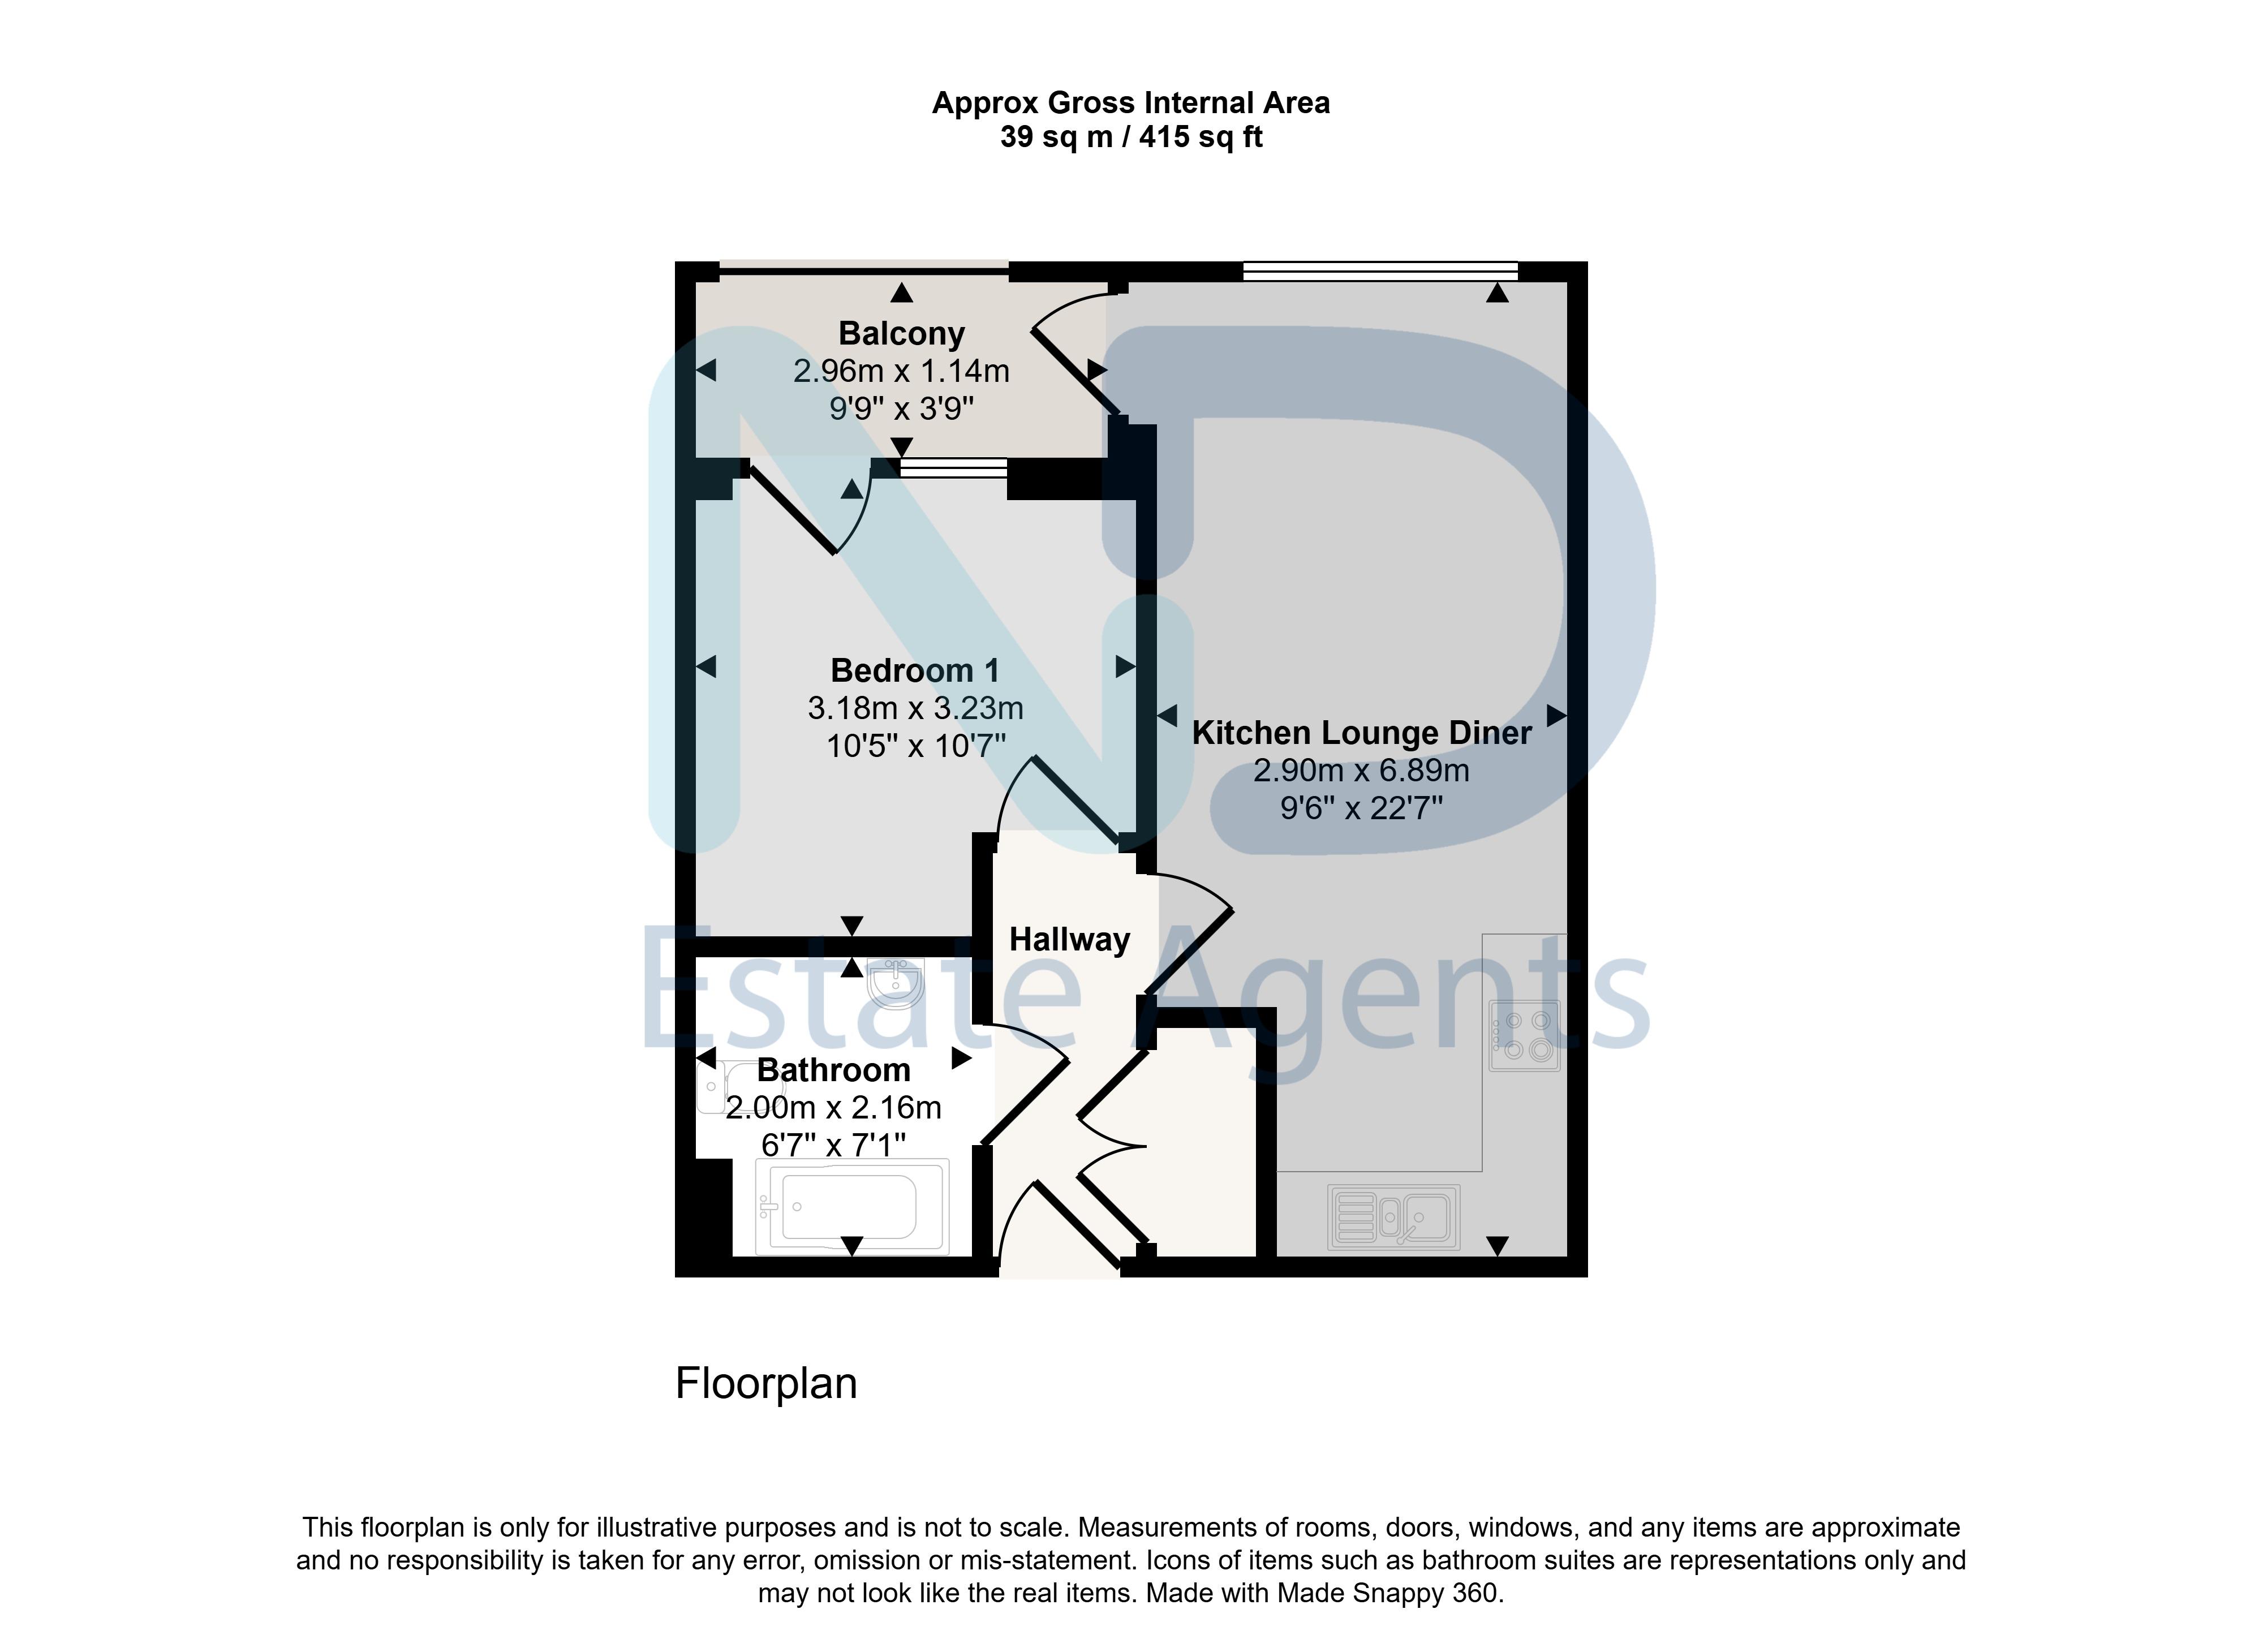
General: Balcony — 2.96m x 1.14m, 3.37 sq m (36 sq ft), Bedroom 1 — 3.18m x 3.23m, 10.27 sq m (111 sq ft), Kitchen — 40' 5" x 10' 7" (approx 12.32m x 3.23m), 39.79 sq m (428 sq ft), Lounge — 2.9m x 6.89m, 19.98 sq m (215 sq ft) and Bathroom — 2m x 2.16m, 4.32 sq m (47 sq ft).
Approximate total floor area: 39 sq m (415 sq ft).
General
Lounge 2.9 m × 6.89 m (9'6" × 22'7") · 19.98 sq m (215 sq ft)
Kitchen 12.32 m × 3.23 m (40'5" × 10'7") · 39.79 sq m (428 sq ft)
Bedroom 1 3.18 m × 3.23 m (10'5" × 10'7") · 10.27 sq m (111 sq ft)
Bathroom 2 m × 2.16 m (6'7" × 7'1") · 4.32 sq m (47 sq ft)
Balcony 2.96 m × 1.14 m (9'9" × 3'9") · 3.37 sq m (36 sq ft)
Approximate total floor area: 39 sq m (415 sq ft).
Gallery
Floor plan
Contact
Joyce Dodsley
— Sales & Lettings Agent
01534 629009
[email protected]