
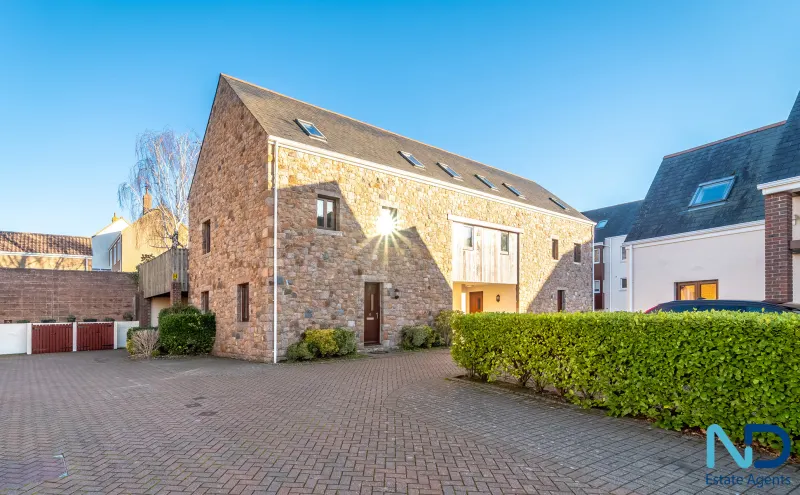
St Helier - One Bedroom Home with Study and Parking plus Garden
9 Raleigh Close, La Rue De La Hauteur, St Helier, JE2 3RB
Location
Overview
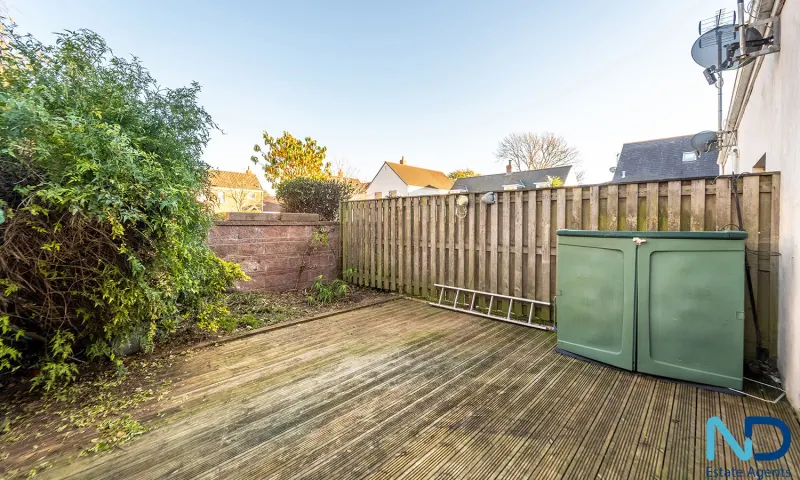
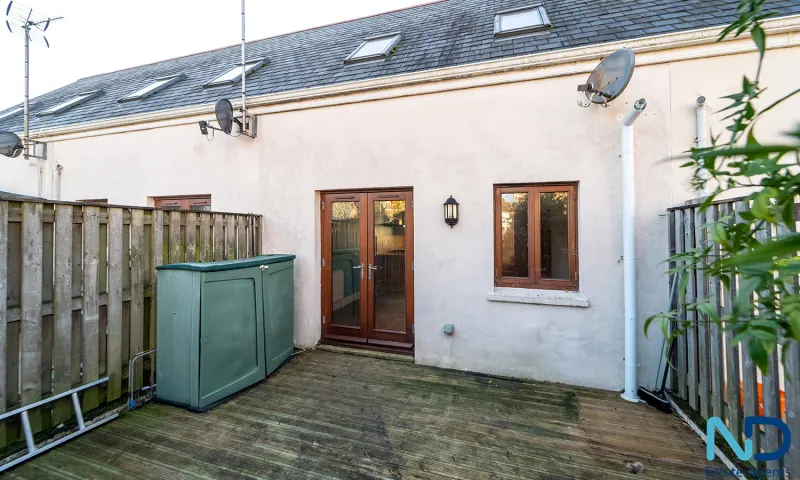
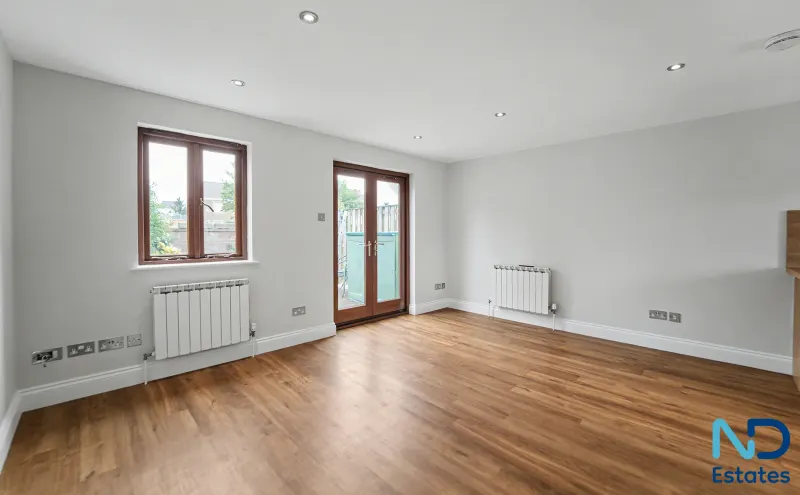
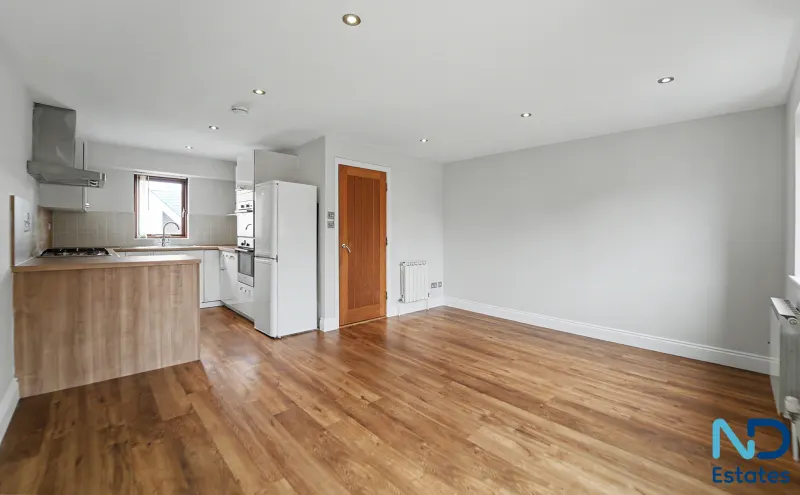
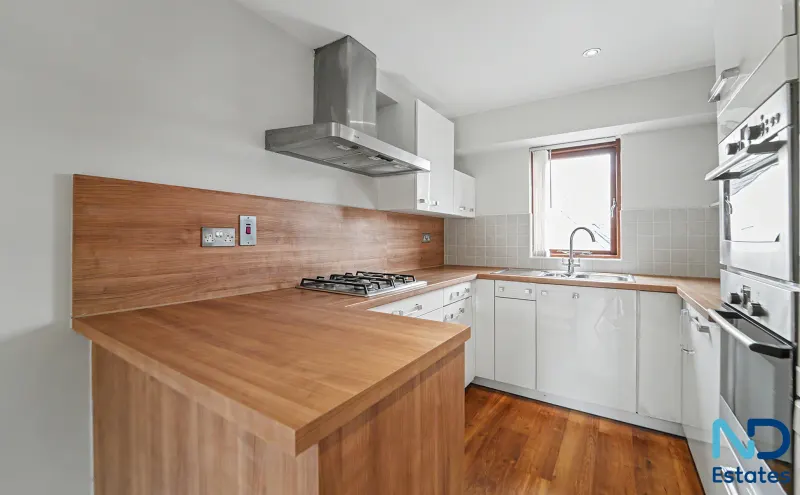
A mid terraced one bedroom home plus study, the middle one of three shown in the main image. Set in a small close of similar properties on the outskirts of St Helier bordering Trinity, this property offers country living but at the same time is within commuting distance to town. The home is set over three floors, is presented in good condition with a study on the ground floor with cloakroom, on the first floor, open plan living area with fully fitted kitchen and decked garden area. Upstairs is the main bedroom with the house bathroom. Two covered parking spaces plus visitor spaces and ample storage area. Available now to rent. Please contact Lettings to arrange a viewing.
Accommodation
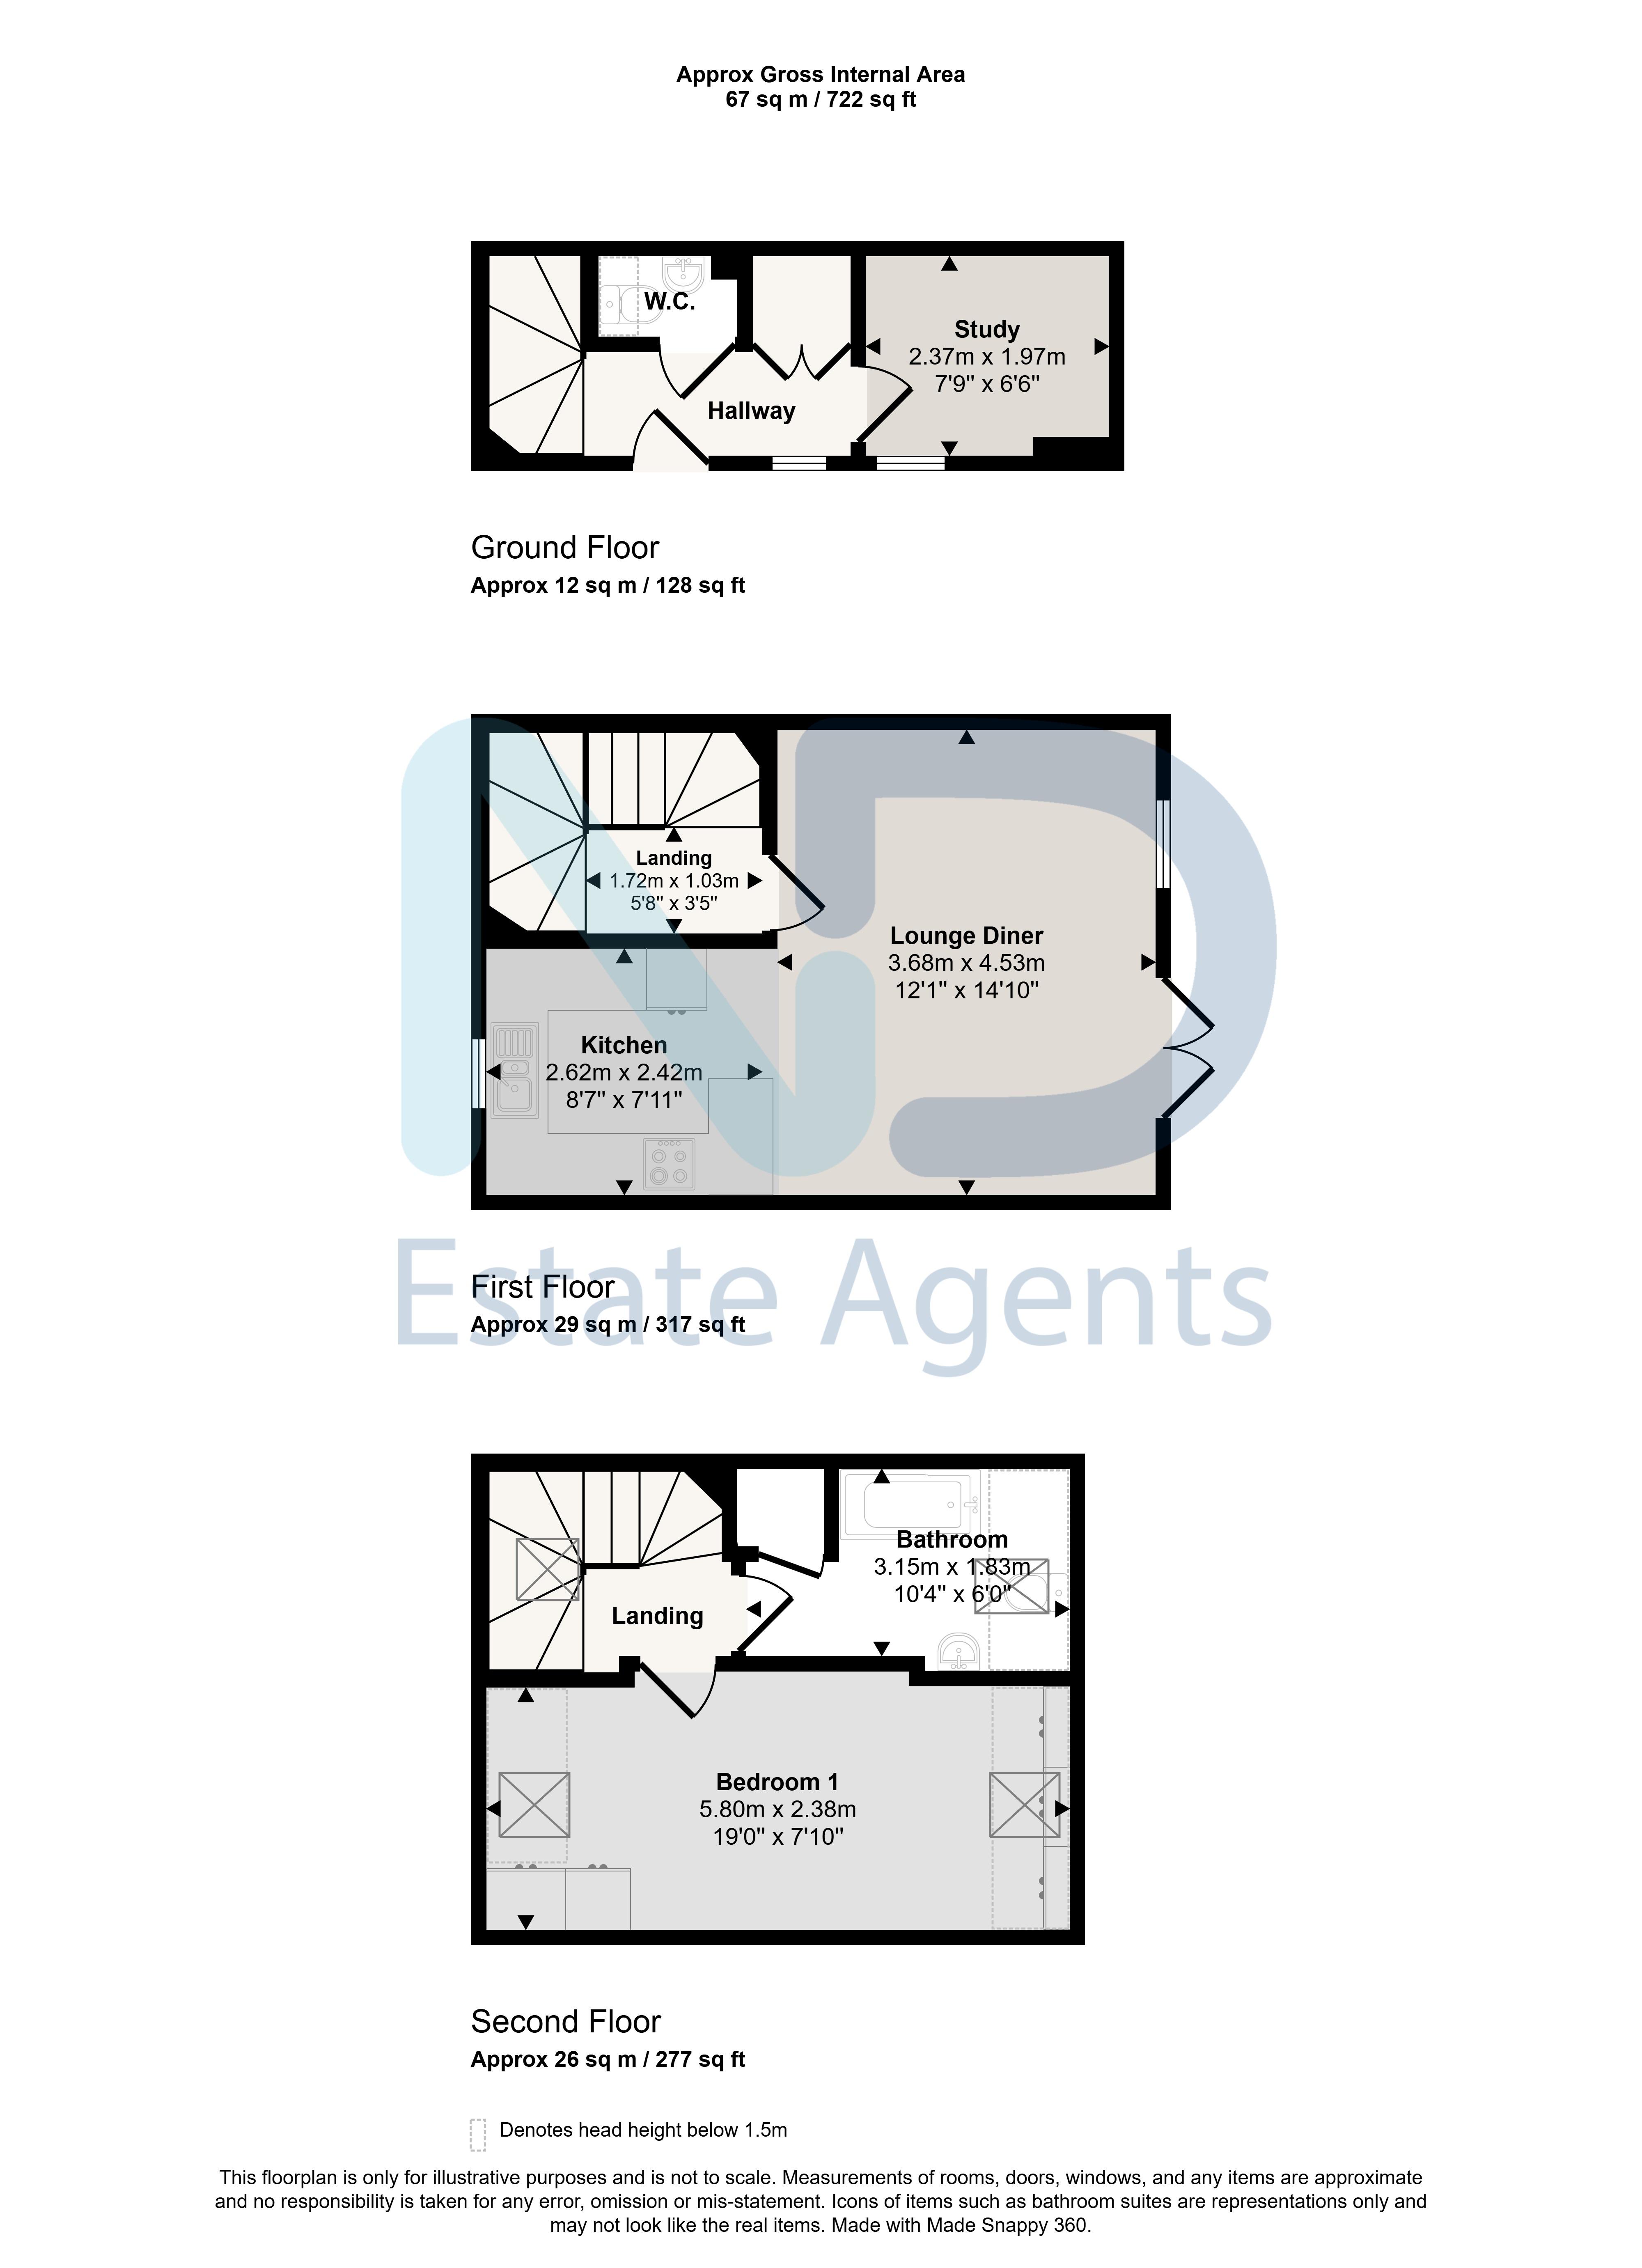
General: Study — 2.37m x 1.97m, 4.67 sq m (50 sq ft).
Ground Floor: Landing — 1.72m x 1.03m, 1.77 sq m (19 sq ft), Lounge — 3.68m x 4.53m, 16.67 sq m (179 sq ft) and Kitchen — 62m x 2.42m, 150.04 sq m (1,615 sq ft).
First Floor: Bathroom — 3.15m x 83m, 261.45 sq m (2,814 sq ft) and Bedroom 1 — 5.8m x 2.38m, 13.8 sq m (149 sq ft).
Second Floor: Bathroom.
Approximate total floor area: 67 sq m (722 sq ft).
Ground Floor
Landing 1.72 m × 1.03 m (5'8" × 3'5") · 1.77 sq m (19 sq ft)
Lounge 3.68 m × 4.53 m (12'1" × 14'10") · 16.67 sq m (179 sq ft)
Kitchen 62 m × 2.42 m (203'5" × 7'11") · 150.04 sq m (1,615 sq ft)
First Floor
Bedroom 1 5.8 m × 2.38 m (19'0" × 7'10") · 13.8 sq m (149 sq ft)
Bathroom 3.15 m × 83 m (10'4" × 272'4") · 261.45 sq m (2,814 sq ft)
Second Floor
Bathroom
General
Study 2.37 m × 1.97 m (7'9" × 6'6") · 4.67 sq m (50 sq ft)
Approximate total floor area: 67 sq m (722 sq ft).
Gallery
Floor plan
Contact
Joyce Dodsley
— Sales & Lettings Agent
01534 629009
[email protected]