
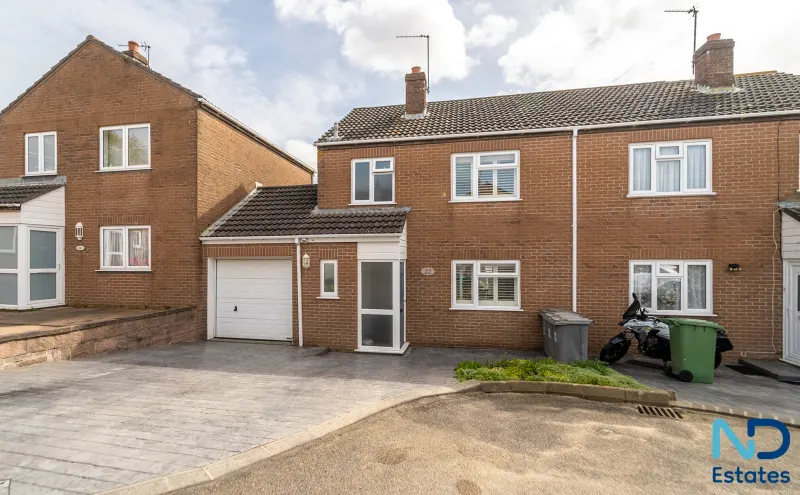
St Helier - Three Bedroom Home with Garden, Garage and Parking
22 La Grande Pouclee, Richmond Road, St. Helier, Jersey, JE2 3GX
Location
Overview
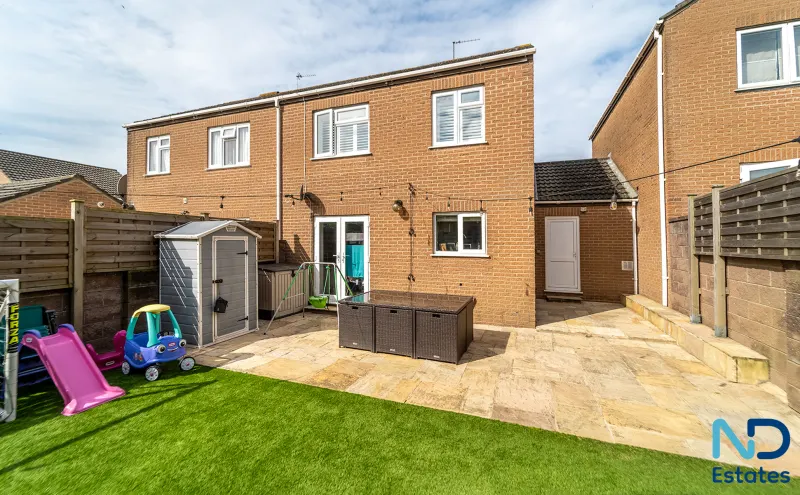
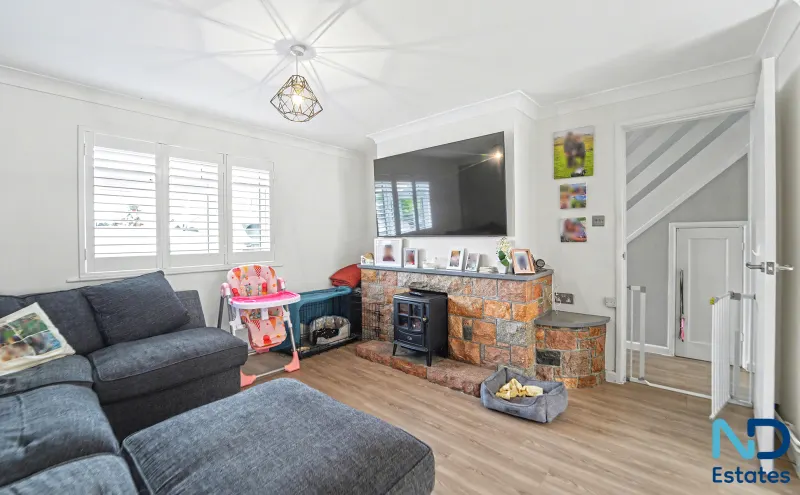
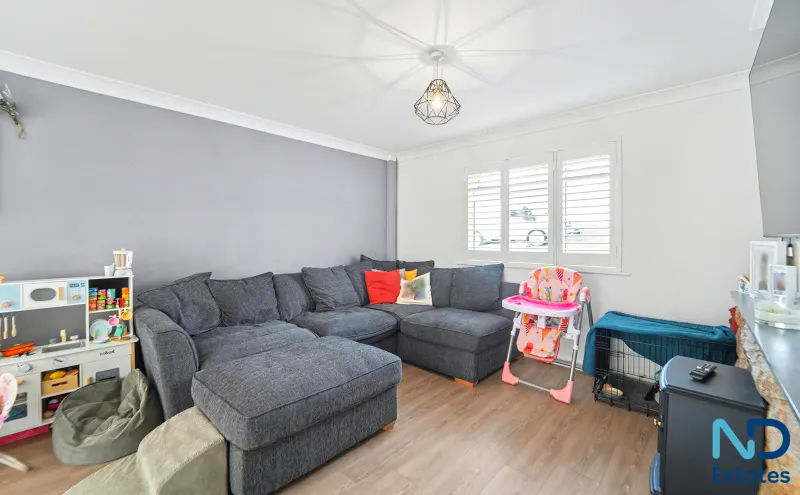
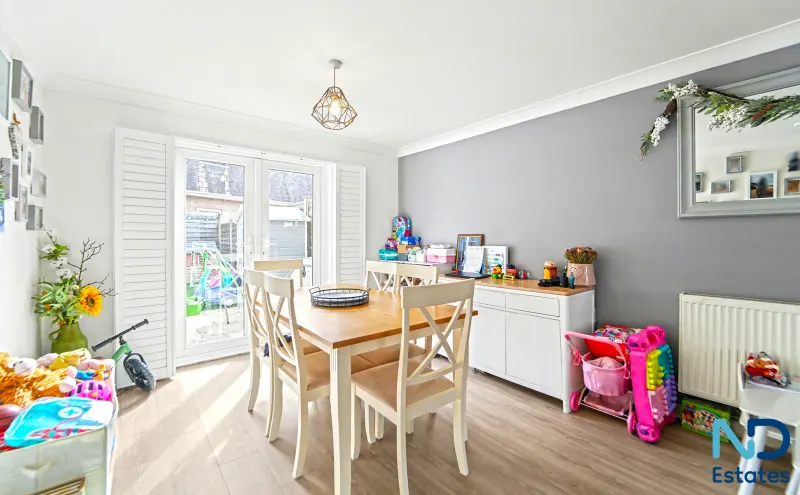
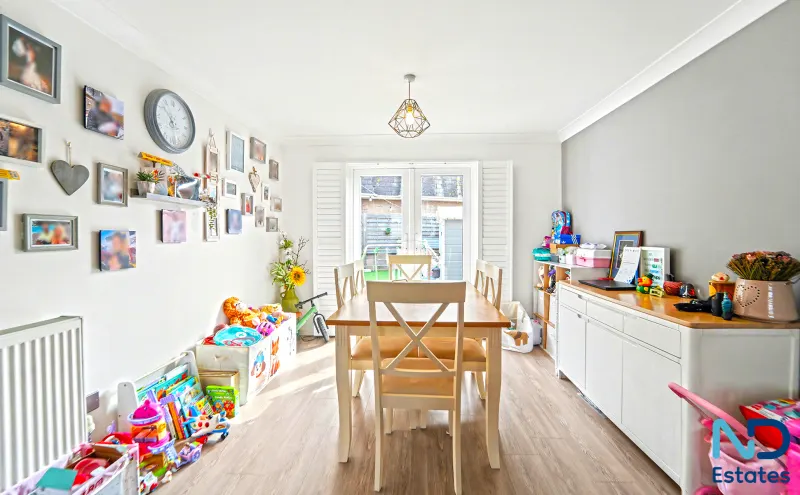
This home is a traditional three bedroom garage linked property on the popular La Grande Pouclee Development in St Helier. The property features an entrance hall, living room leading to the garden, a kitchen, and upstairs three bedrooms and a house bathroom. To the rear of the property is the garden, and the property benefits from a single garage with parking for 3 cars on the driveway. Please contact us for a viewing.
Accommodation
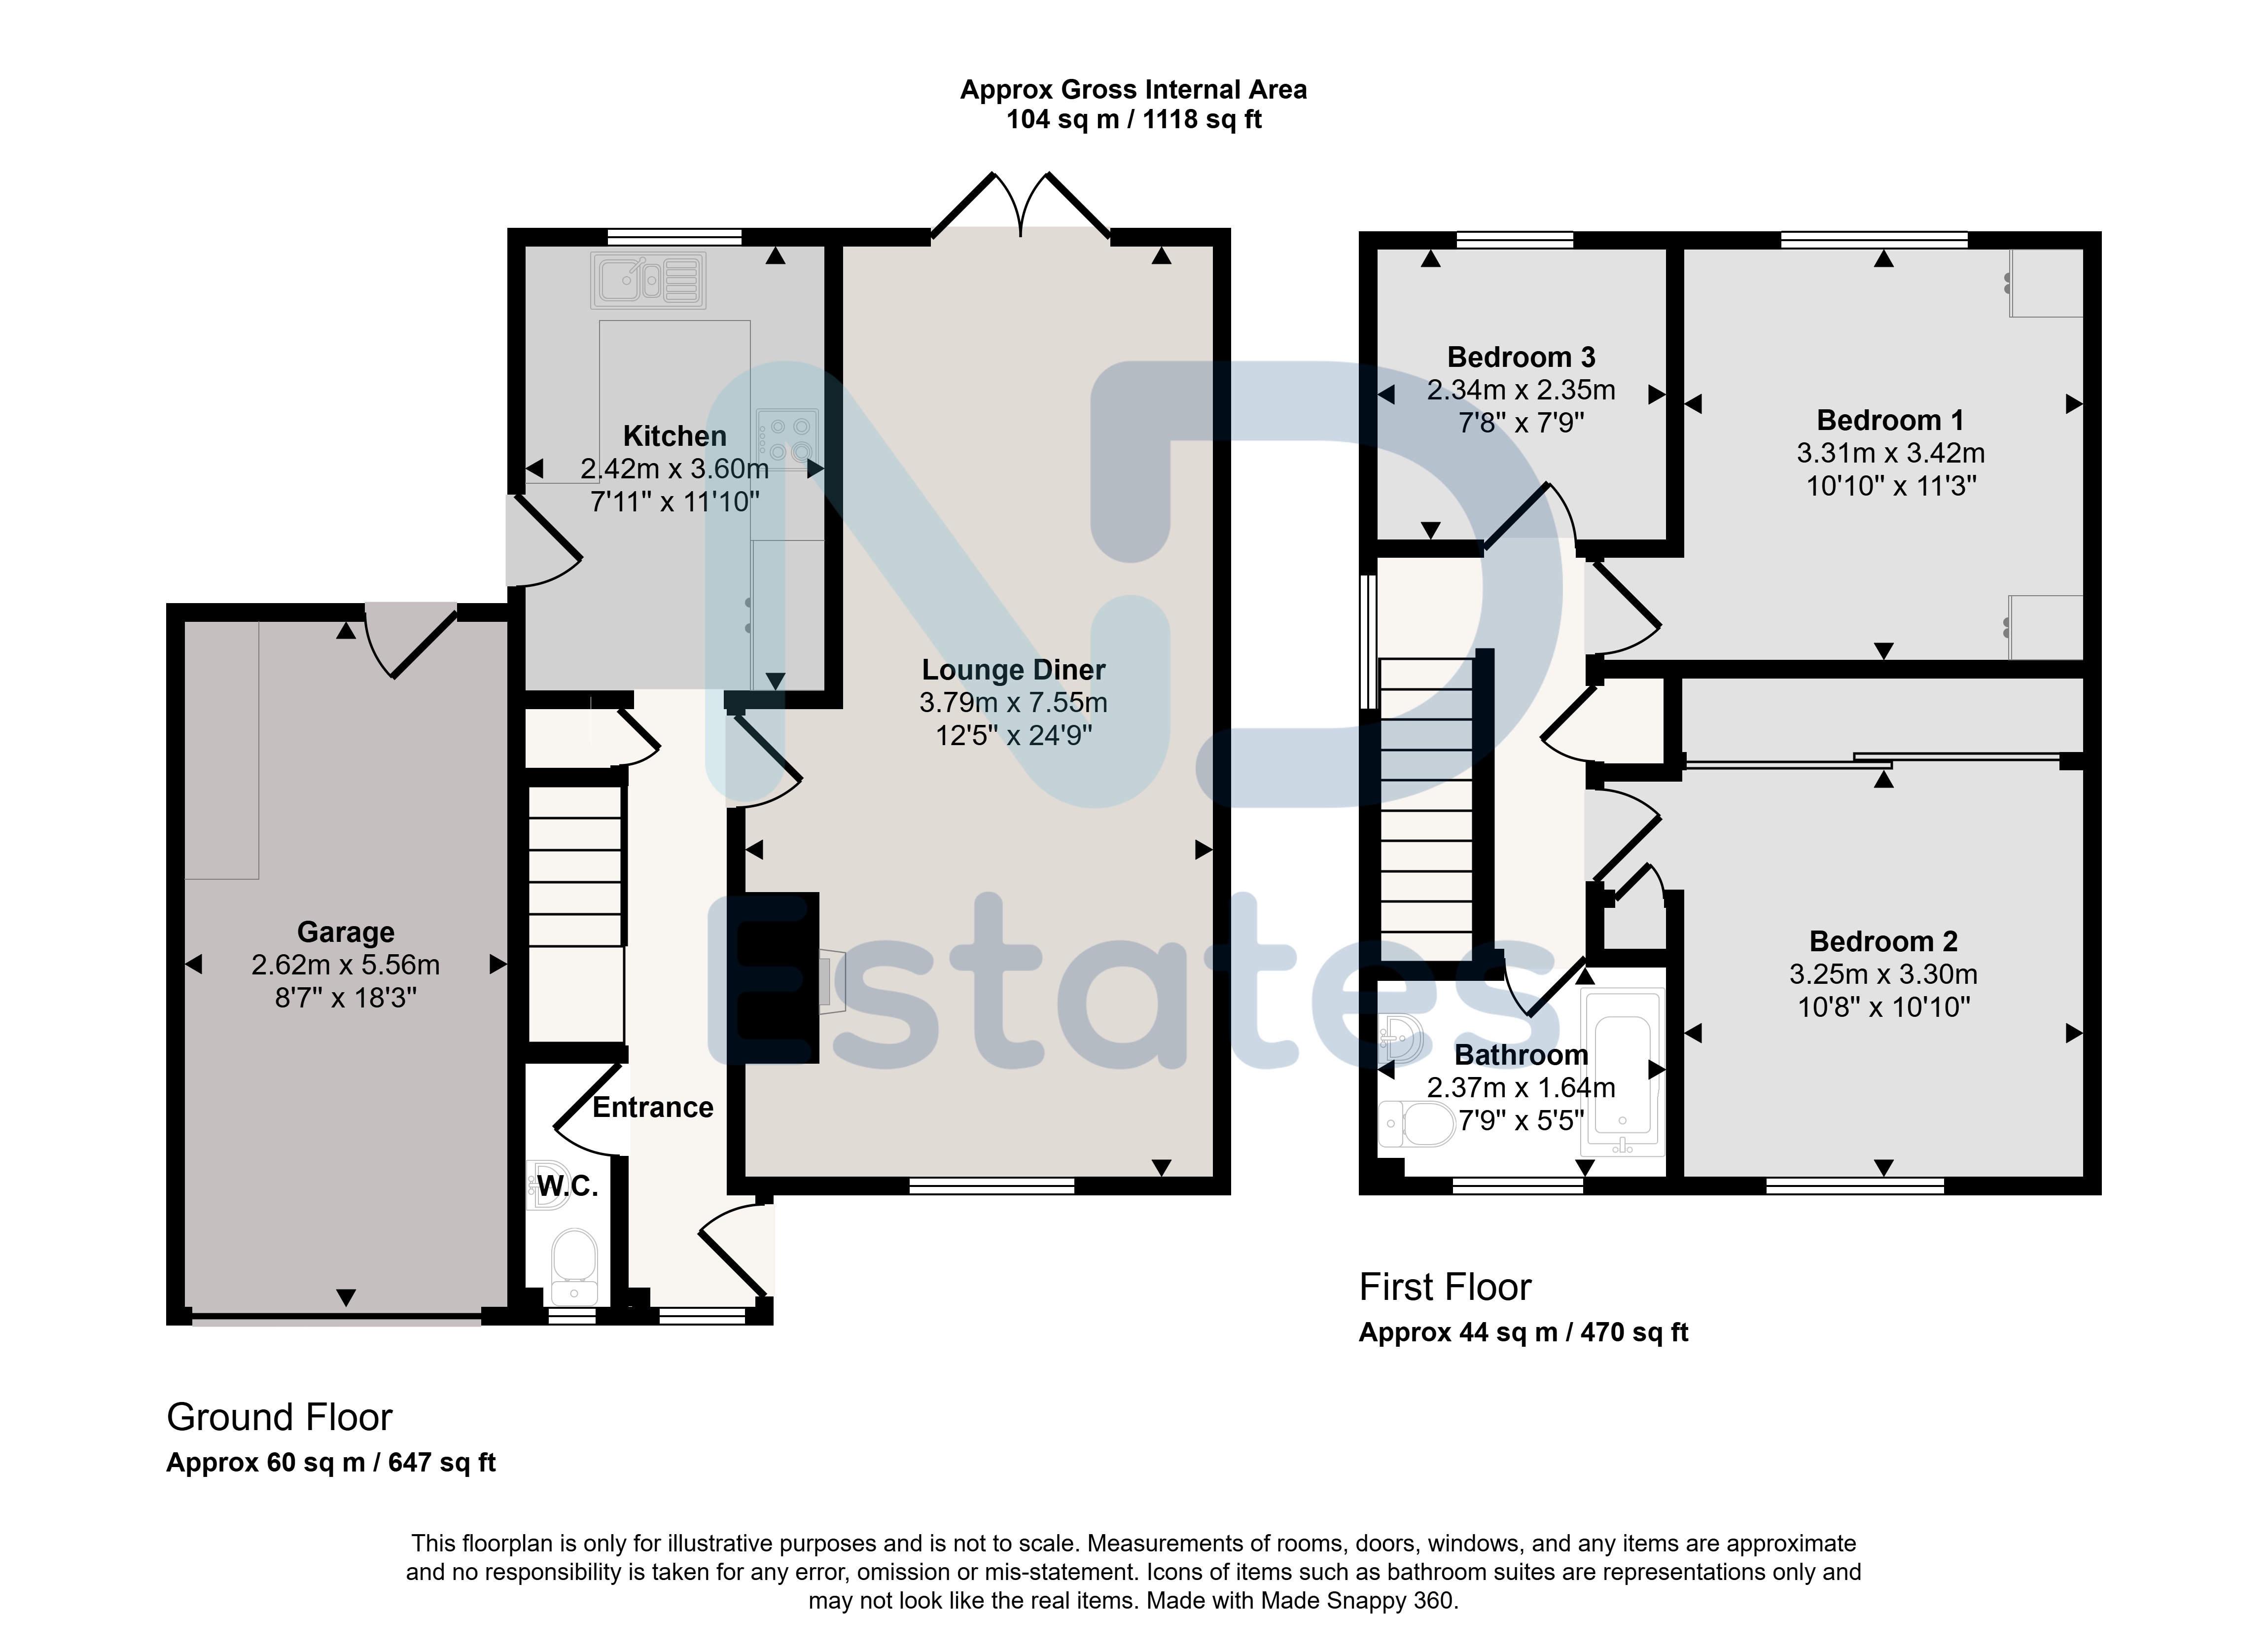
General: Bedroom 3 — 2.34m x 2.35m, 5.5 sq m (59 sq ft), Bedroom 1, Kitchen — 3.31m x 3.42m, 11.32 sq m (122 sq ft), Lounge — 3.79m x 7.55m, 28.61 sq m (308 sq ft), Bedroom 2, Garage — 2.62m x 5.56m, 14.57 sq m (157 sq ft) and Bathroom — 7' 9" x 5' 5" (approx 2.36m x 1.65m), 3.89 sq m (42 sq ft).
Ground Floor: Bathroom.
Approximate total floor area: 104 sq m (1,118 sq ft).
Ground Floor
Bathroom
General
Lounge 3.79 m × 7.55 m (12'5" × 24'9") · 28.61 sq m (308 sq ft)
Kitchen 3.31 m × 3.42 m (10'10" × 11'3") · 11.32 sq m (122 sq ft)
Bedroom 1
Bedroom 2
Bedroom 3 2.34 m × 2.35 m (7'8" × 7'9") · 5.5 sq m (59 sq ft)
Bathroom 2.36 m × 1.65 m (7'9" × 5'5") · 3.89 sq m (42 sq ft)
Garage 2.62 m × 5.56 m (8'7" × 18'3") · 14.57 sq m (157 sq ft)
Approximate total floor area: 104 sq m (1,118 sq ft).
Gallery
Floor plan
Contact
Joyce Dodsley
— Sales & Lettings Agent
01534 629009
[email protected]