
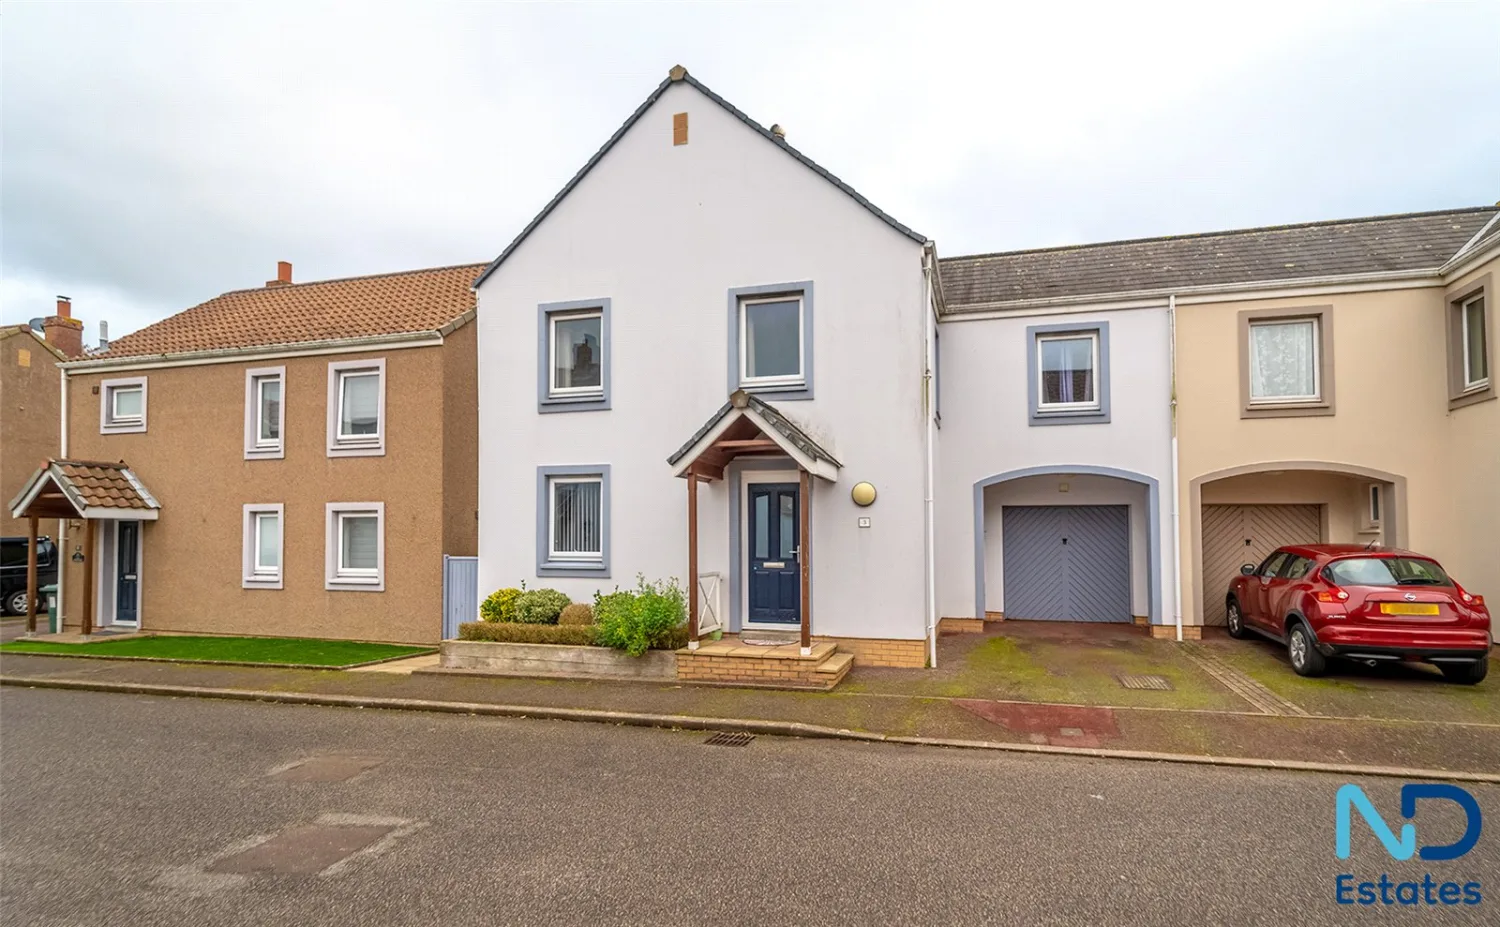
St Helier - Three Bedroom House with Garden and Parking
3 Le Jardin De La Hauteur
Location
Overview
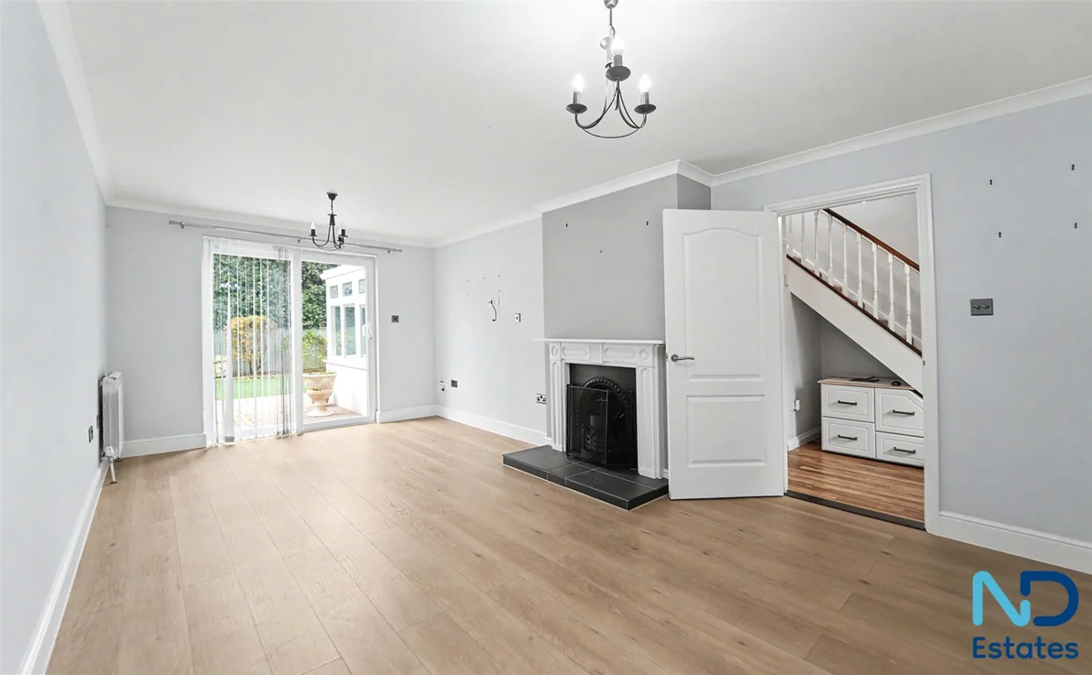
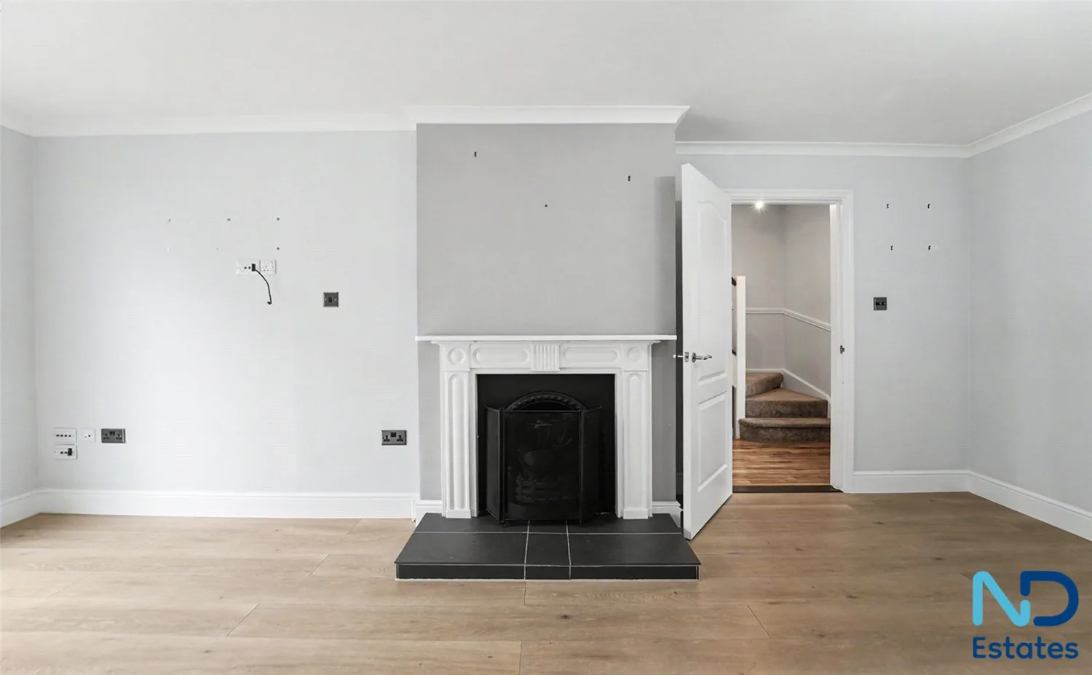
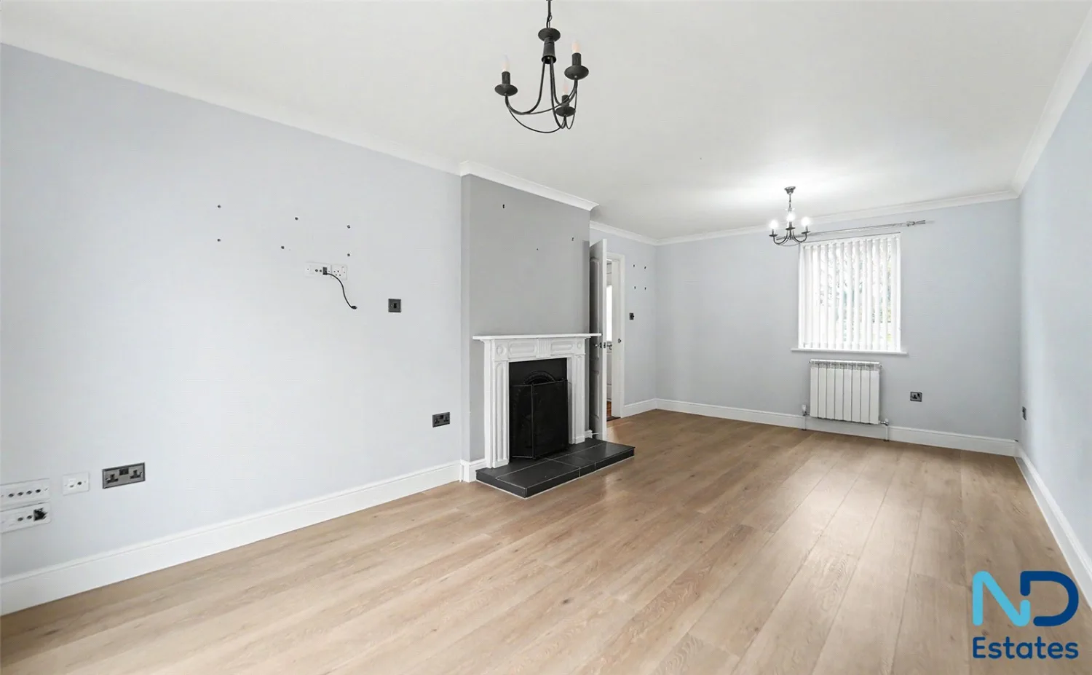
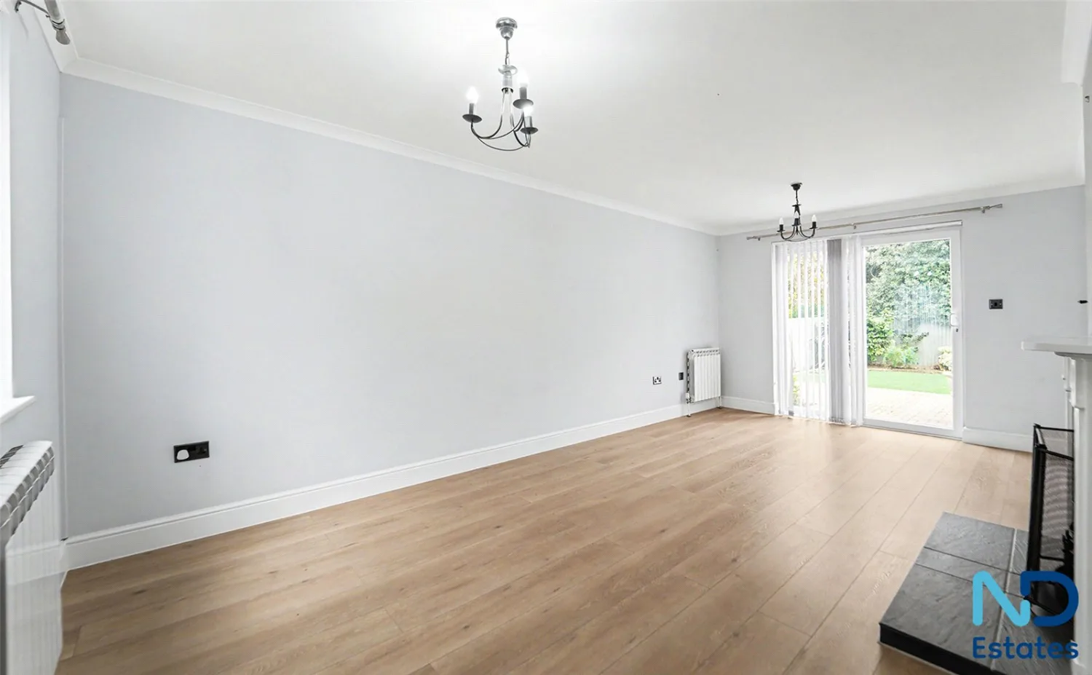
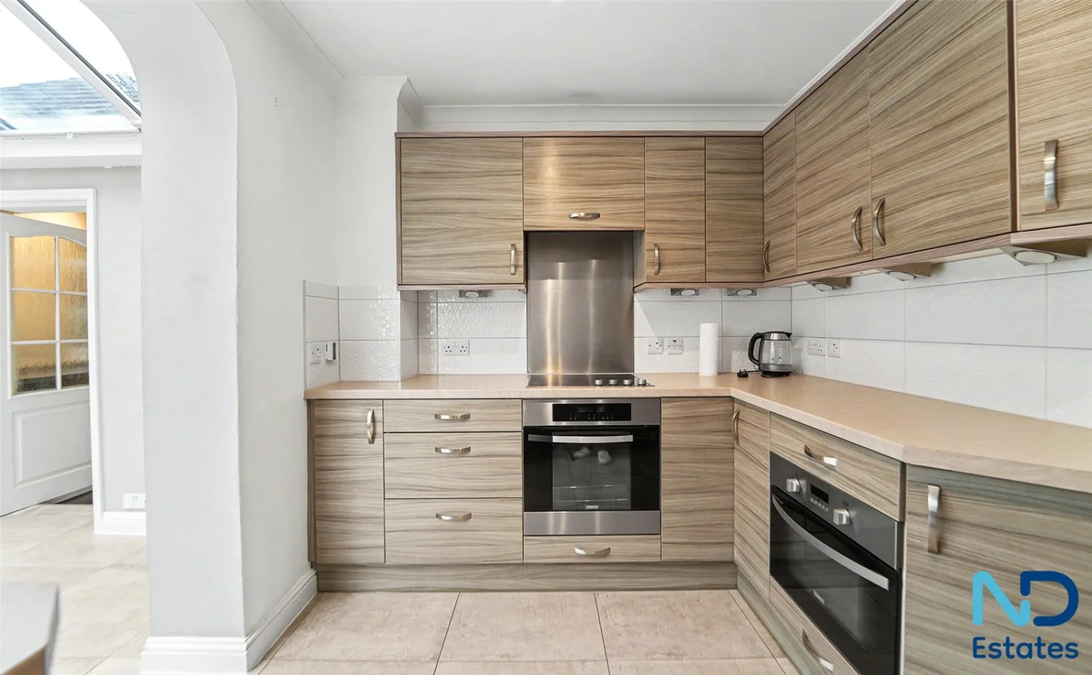
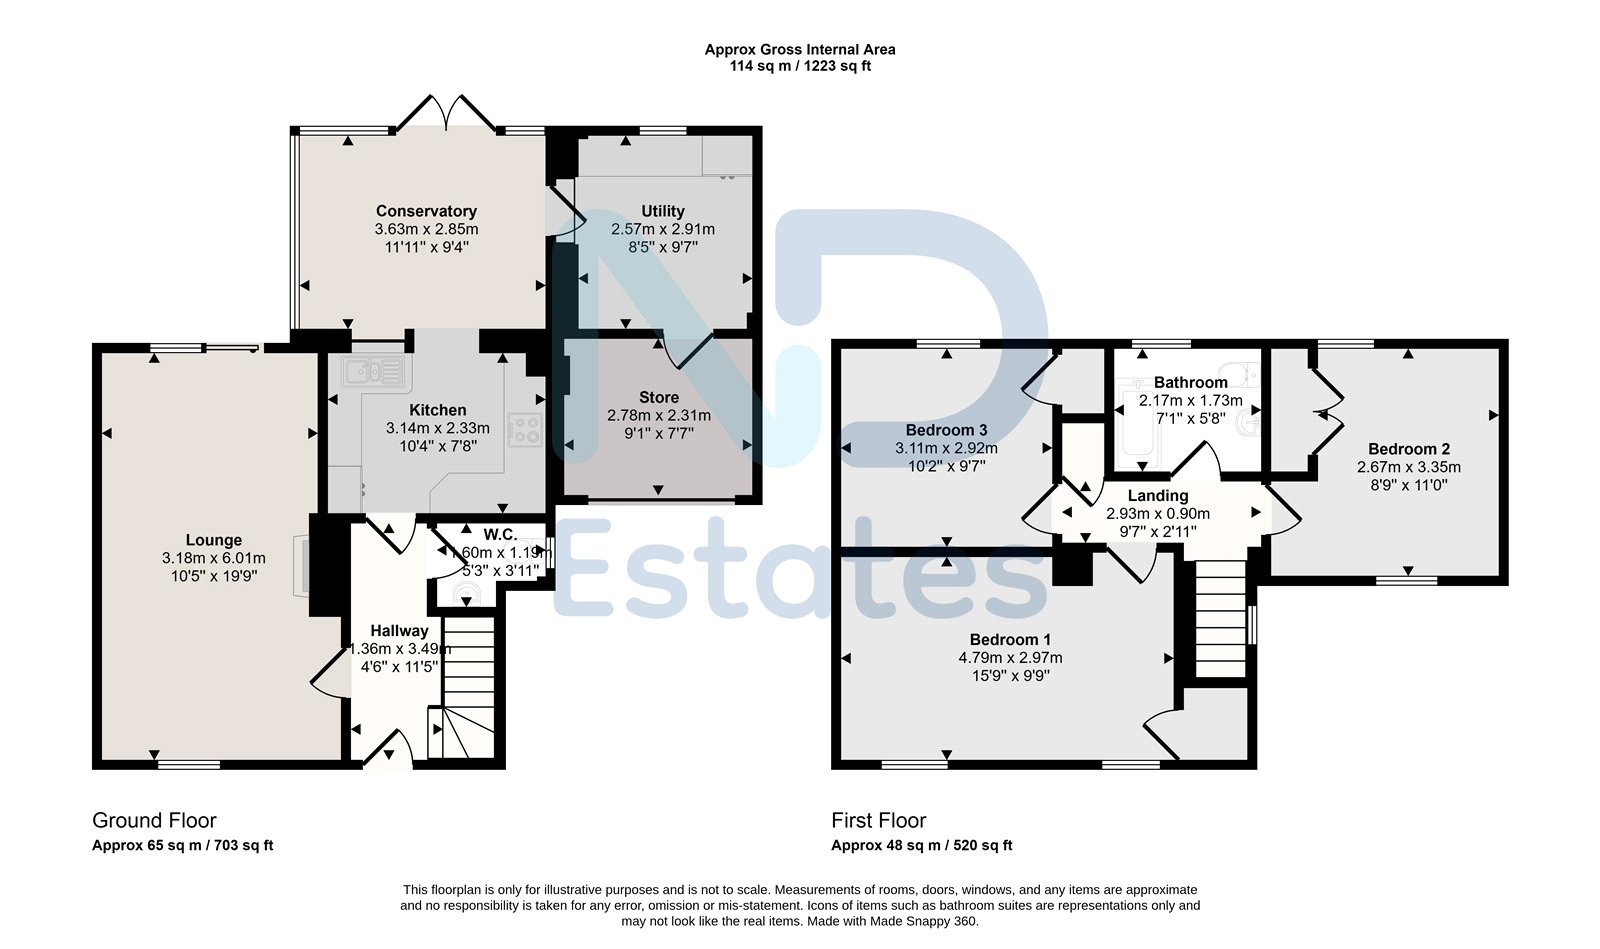
A well-presented three-bedroom house situated in St Helier, offering spacious and comfortable family accommodation. The ground floor comprises an entrance hallway, lounge, kitchen, conservatory, utility room, separate store and downstairs W.C. Upstairs, there are three bedrooms and a family bathroom. The property offers a practical layout with additional storage and is ready to move into. The garage has been converted to storage and the utility but could be restored as a garage if the new owner wished. There is parking to the exterior of the property and plenty of on site visitor parking. Please contact ND Estates to arrange a viewing.
Accommodation
General
Hallway 4.8 m × 2.97 m (15'9" × 9'9") · 14.26 sq m (153 sq ft)
Landing 2.93 m × 0.9 m (9'7" × 2'11") · 2.64 sq m (28 sq ft)
Kitchen 2.78 m × 2.31 m (9'1" × 7'7") · 6.42 sq m (69 sq ft)
Utility 3.63 m × 2.85 m (11'11" × 9'4") · 10.35 sq m (111 sq ft)
Conservatory 2.57 m × 2.92 m (8'5" × 9'7") · 7.5 sq m (81 sq ft)
Bedroom 1 4.79 m × 2.97 m (15'9" × 9'9") · 14.23 sq m (153 sq ft)
Bedroom 2 2.67 m × 3.35 m (8'9" × 11'0") · 8.94 sq m (96 sq ft)
Bedroom 3 3.18 m × 6.01 m (10'5" × 19'9") · 19.11 sq m (206 sq ft)
Bathroom 2.17 m × 1.73 m (7'1" × 5'8") · 3.75 sq m (40 sq ft)
Approximate total floor area: 114 sq m (1,223 sq ft).
Gallery
Floor plan
Contact
Joyce Dodsley
— Sales & Lettings Agent
01534 629009
[email protected]