
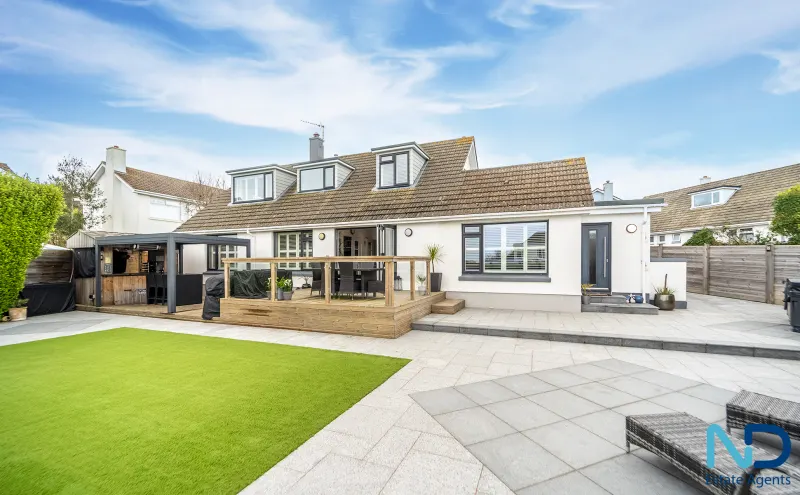
St Helier - Two Generation Home with Garden and Parking
Strawberry Fields, 8 Hautmont Estate, Le Mont Millais, St. Helier, Jersey, JE2 4RG
Location
Overview
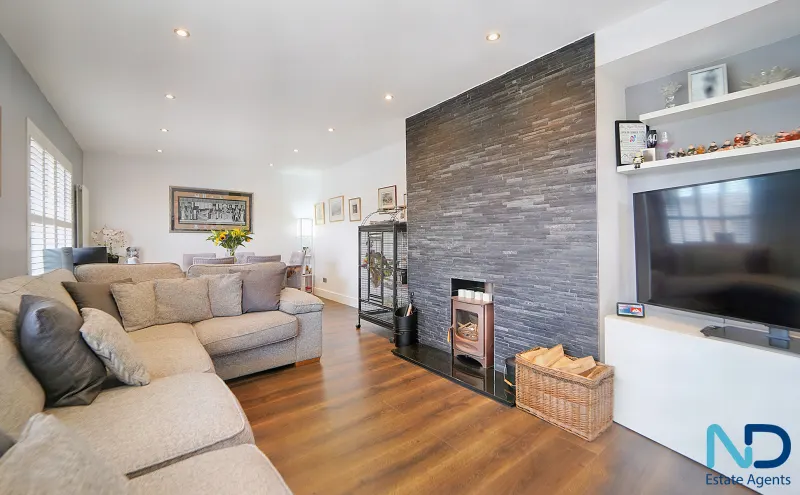
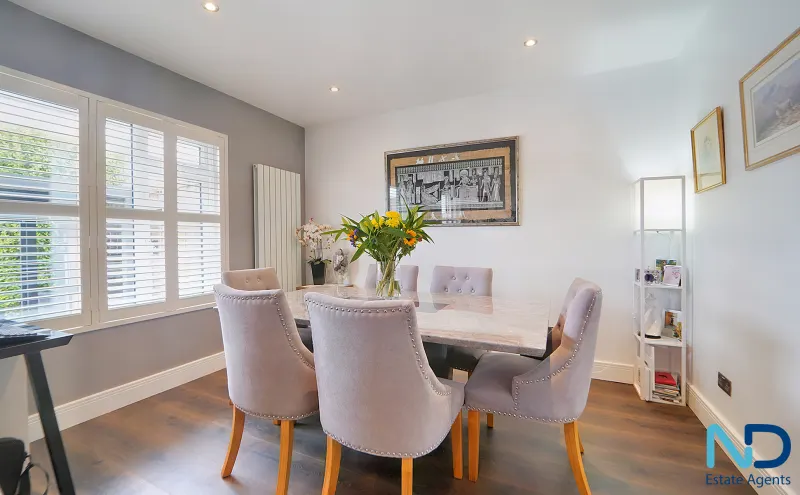
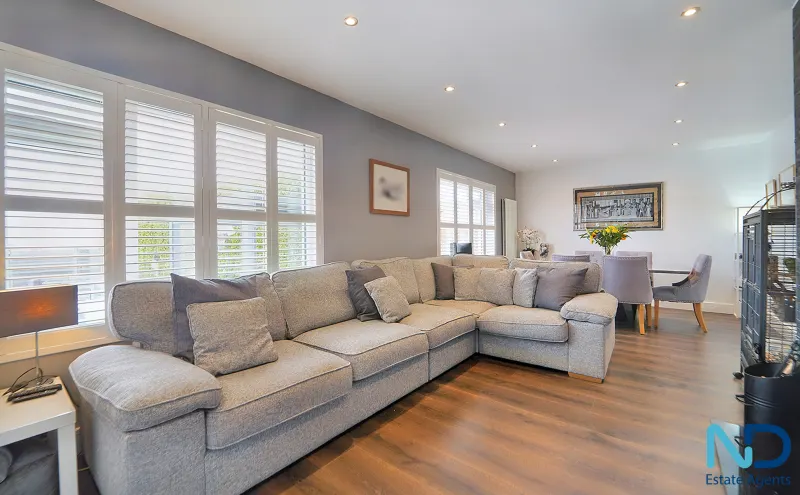
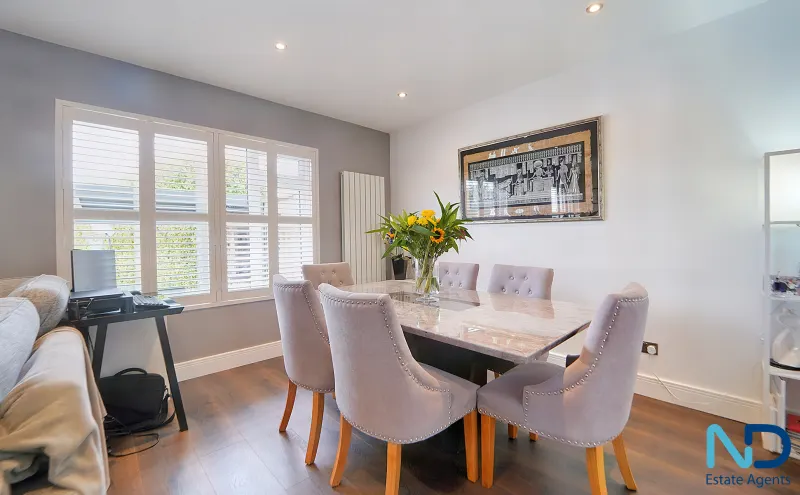
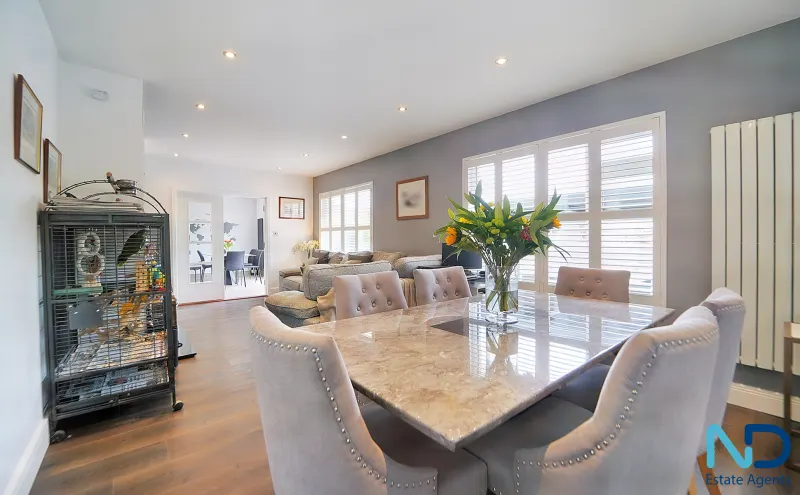
An attractive four-bedroom home decorated to the highest standard. The home can be used as a four-bedroom home or a three-bedroom with an integral private unit for a member of the family. The home features an entrance hall leading to the large kitchen diner area, and on to the garden access via bi-fold doors with an outside bar and seating area, the garden being mostly paved. The home features a utility room, from which access is provided to the ground floor one-bedroom unit, which has its own entrance and features a single bedroom, living room, and kitchen. Off the main house kitchen is a living room diner, and upstairs is the master bedroom with an ensuite and two further double rooms. The home is within walking distance of town and a very short walk from JCG and Victoria College.
Accommodation
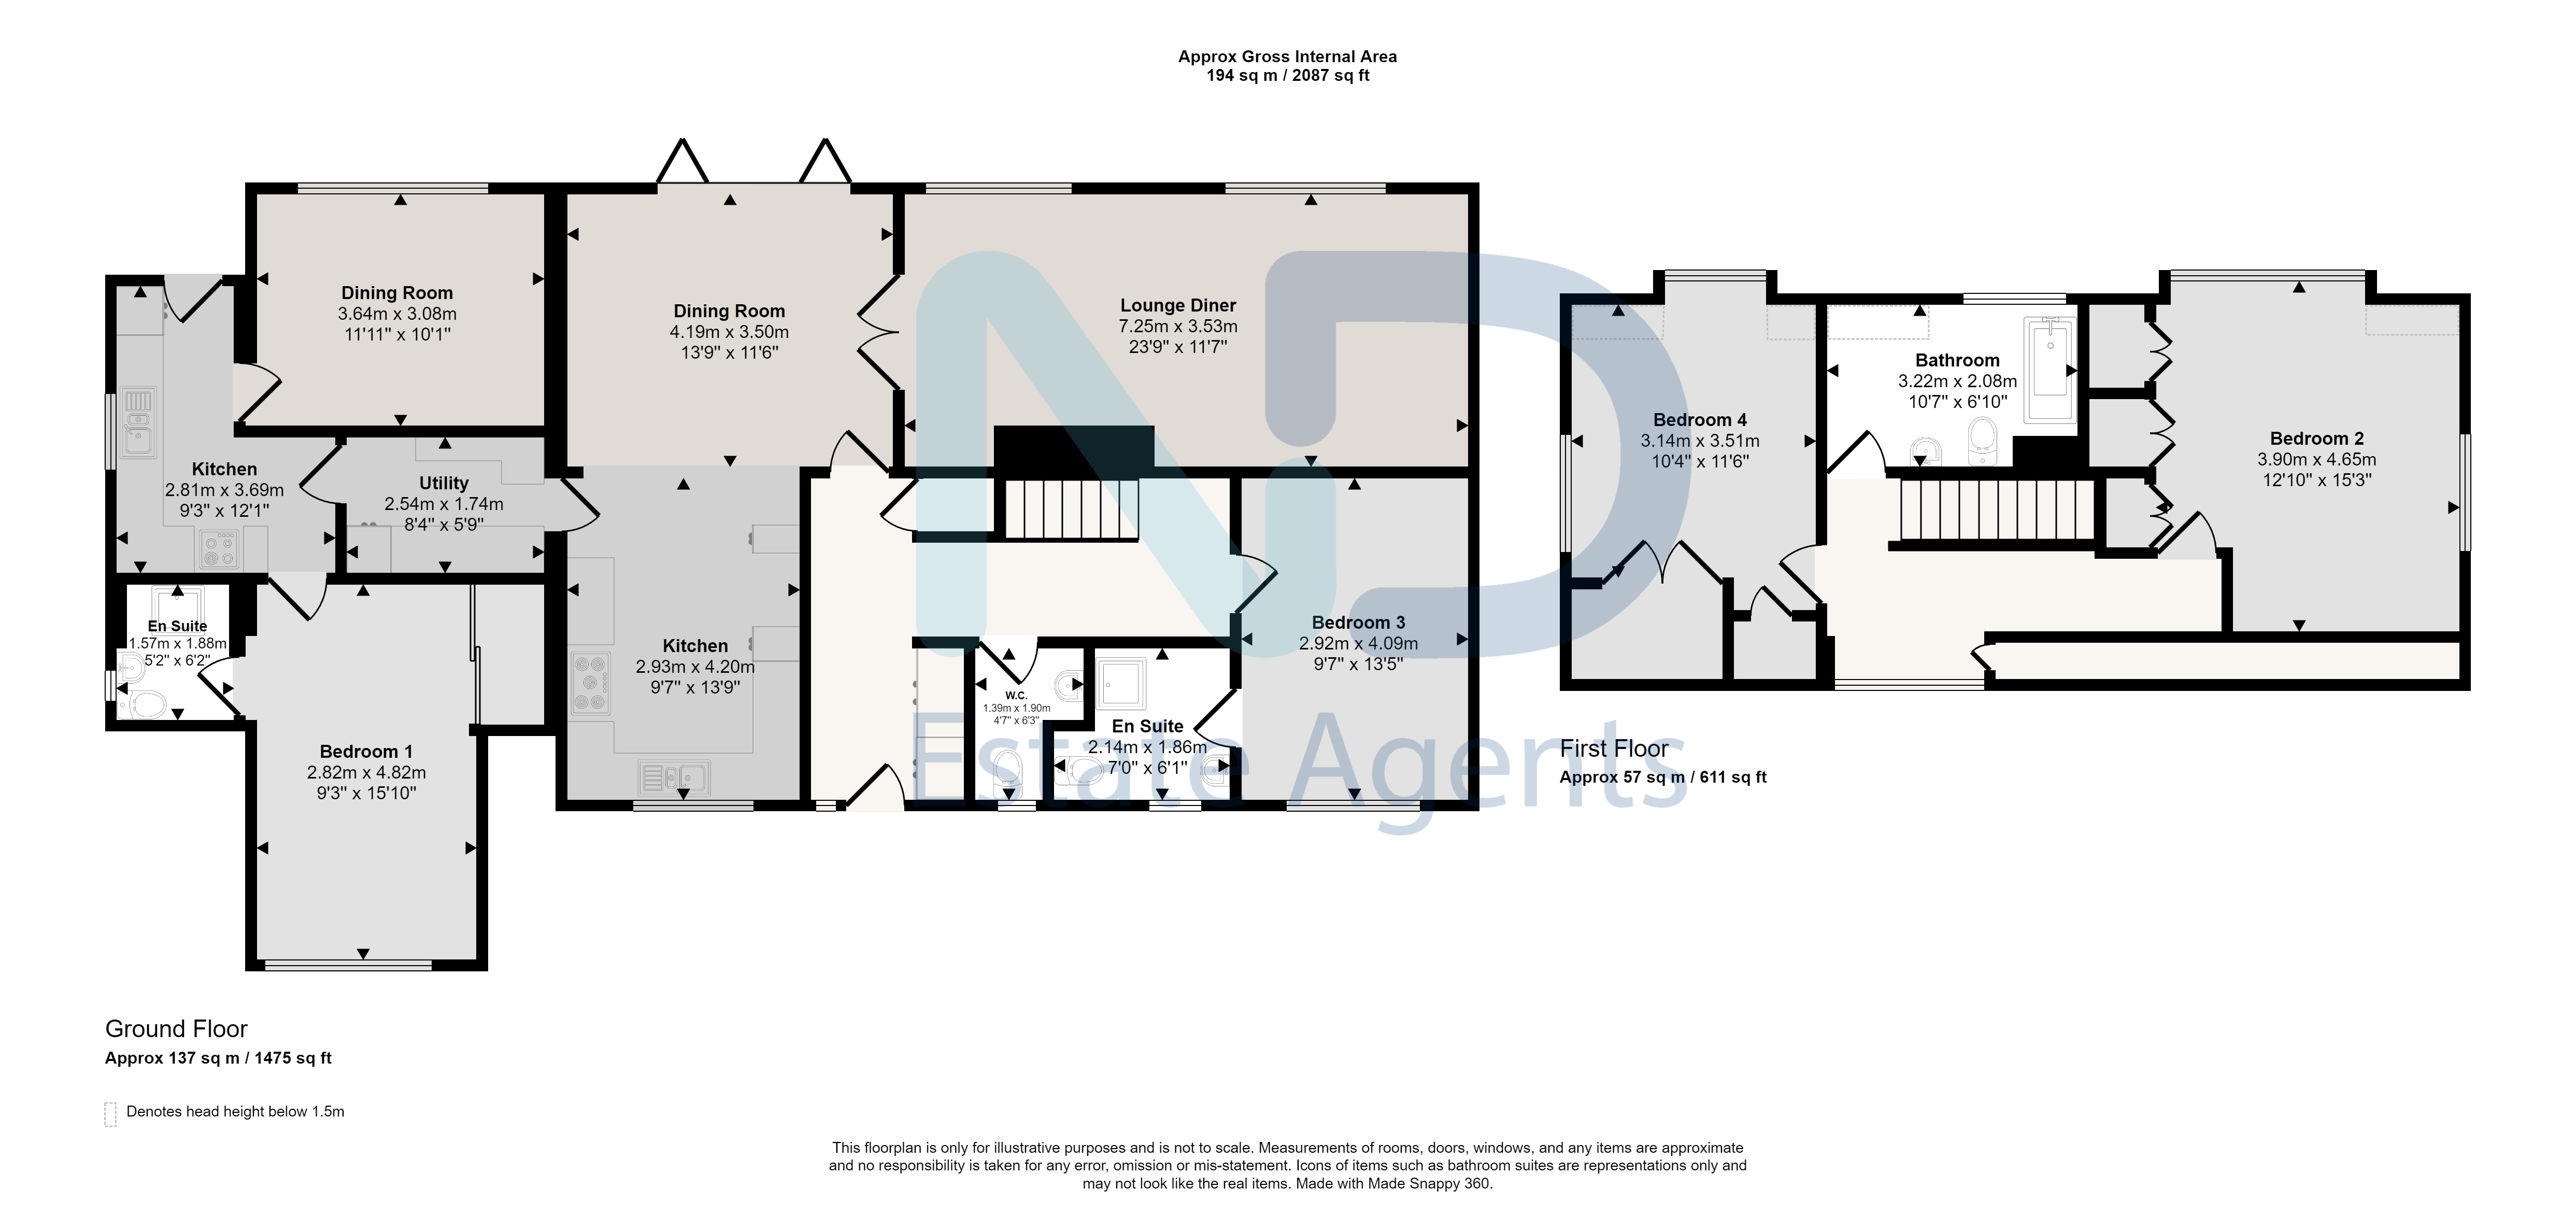
General: Dining Room, Lounge — 3.64m x 3.08m, 11.21 sq m (121 sq ft), Bathroom — 3.22m x 2.08m, 6.7 sq m (72 sq ft), Bedroom 4, Bedroom 2 — 3.14m x 3.51m, 11.02 sq m (119 sq ft), Kitchen — 3.9m x 4.65m, 18.14 sq m (195 sq ft), Utility — 2.81m x 3.69m, 10.37 sq m (112 sq ft), Bedroom 3, En Suite and Bedroom 1 — 2.14m x 1.86m, 3.98 sq m (43 sq ft).
Ground Floor: Bathroom.
Approximate total floor area: 194 sq m (2,087 sq ft).
Ground Floor
Bathroom
General
Lounge 3.64 m × 3.08 m (11'11" × 10'1") · 11.21 sq m (121 sq ft)
Dining Room
Kitchen 3.9 m × 4.65 m (12'10" × 15'3") · 18.14 sq m (195 sq ft)
Utility 2.81 m × 3.69 m (9'3" × 12'1") · 10.37 sq m (112 sq ft)
Bedroom 1 2.14 m × 1.86 m (7'0" × 6'1") · 3.98 sq m (43 sq ft)
Bedroom 2 3.14 m × 3.51 m (10'4" × 11'6") · 11.02 sq m (119 sq ft)
Bedroom 3
Bedroom 4
En Suite
Bathroom 3.22 m × 2.08 m (10'7" × 6'10") · 6.7 sq m (72 sq ft)
Approximate total floor area: 194 sq m (2,087 sq ft).
Gallery
Floor plan
Contact
Joyce Dodsley
— Sales & Lettings Agent
01534 629009
[email protected]