
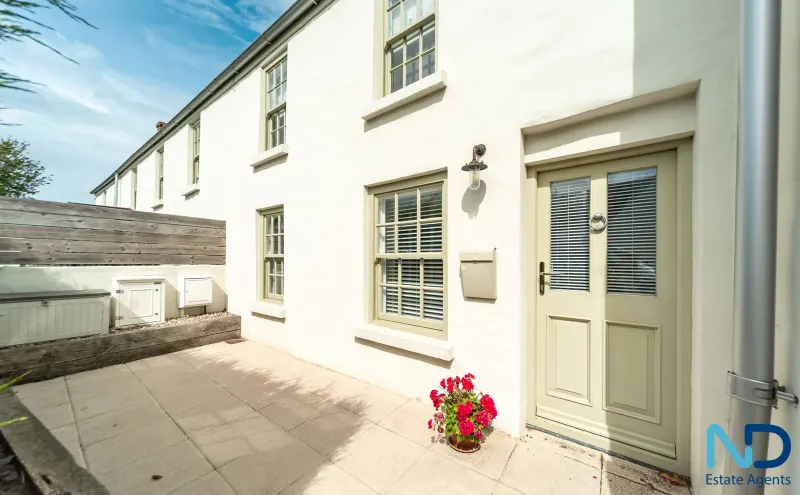
St Peter - Three Bedroom Cottage with Gardens and Parking
Old Post Office Cottage, La Route De Beaumont, St Peter, JE3 7BQ
Location
Overview
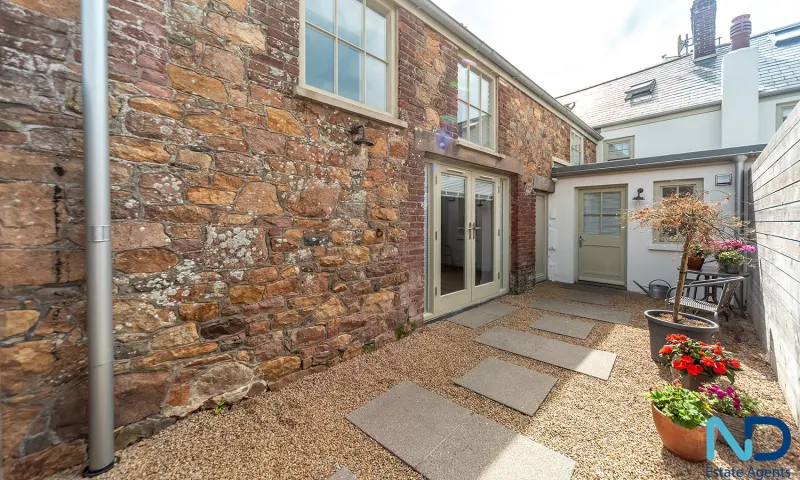
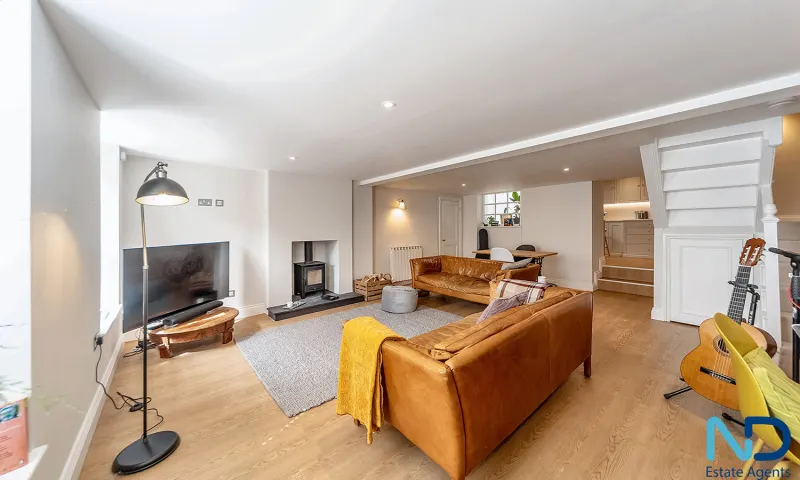
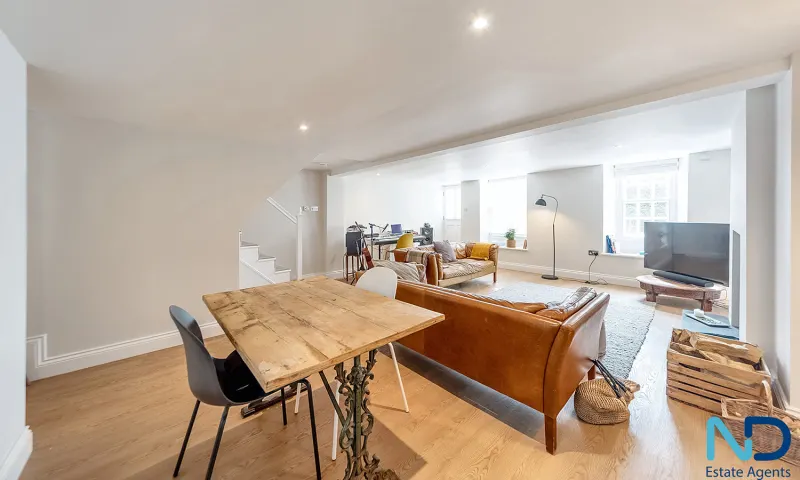
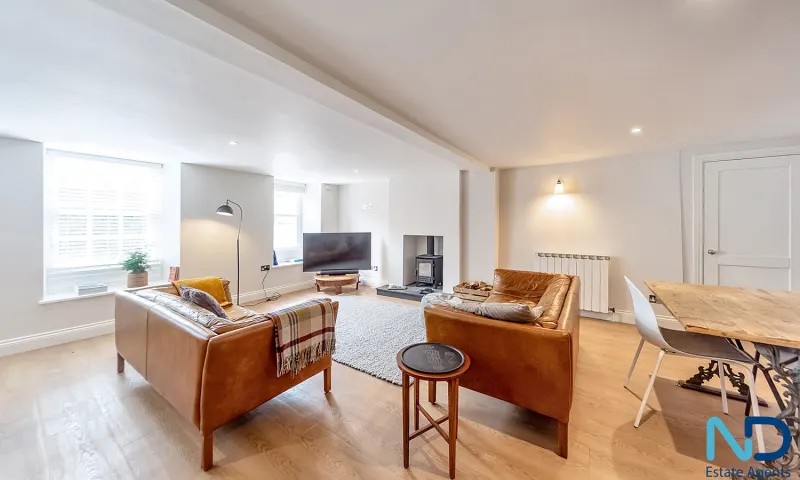
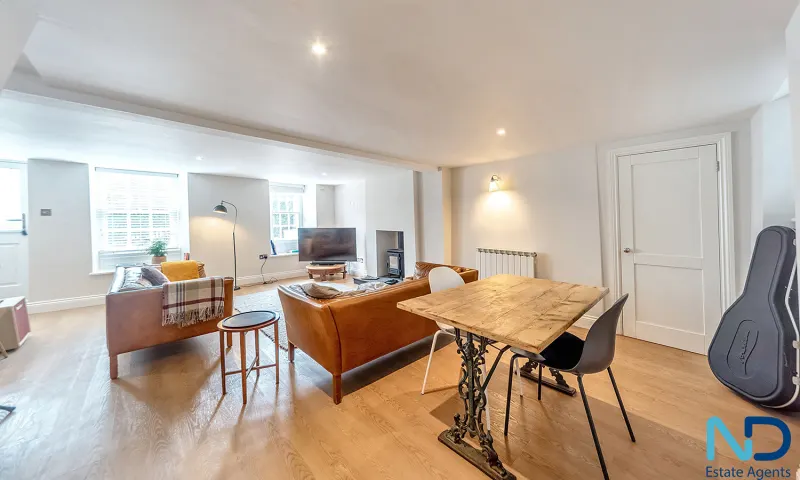
Situated in the heart of St Peter's Village, this listed home is in walk-in condition and has been finished to an excellent standard. The property features three bedrooms, as well as a living room and kitchen. To the rear is a garden area, as well as a large, separate reception room with a mezzanine floor, ideal for a television room or recreational space. There is allocated parking for one car, as well as a public car park nearby.
Accommodation
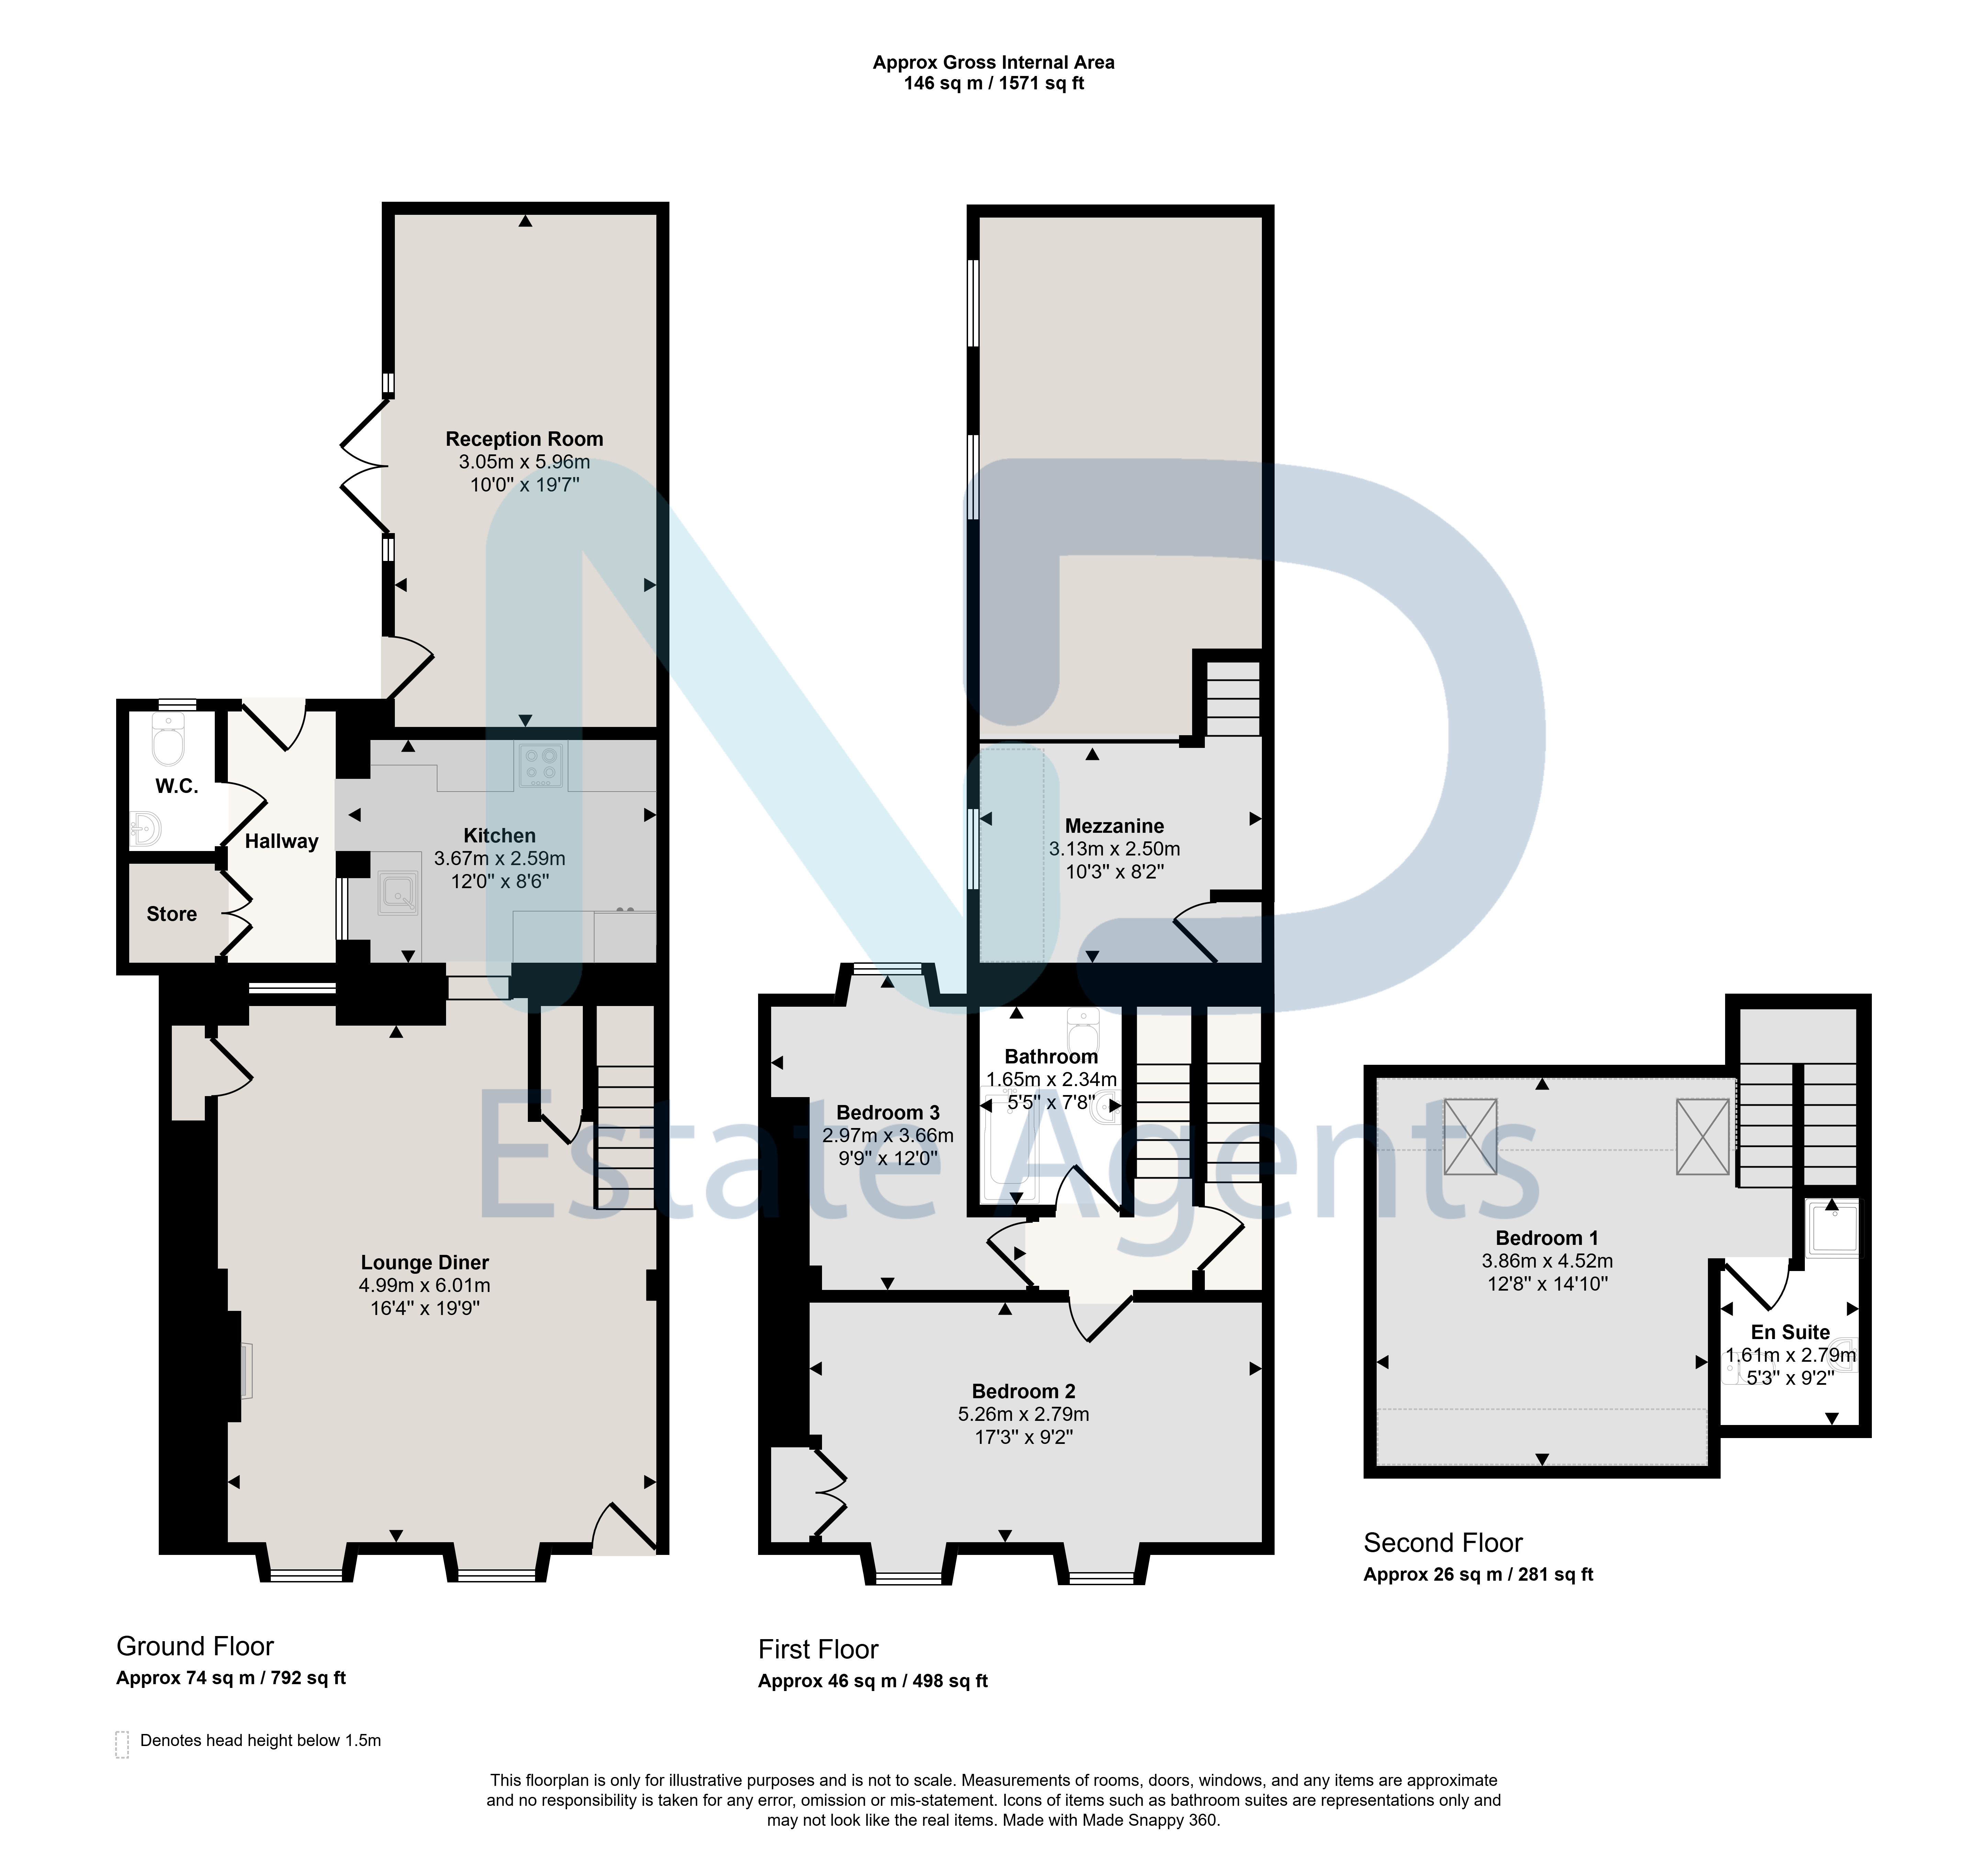
General: Reception Room — 3.05m x 5.96m, 18.18 sq m (196 sq ft), Bathroom — 1.65m x 2.34m, 3.86 sq m (42 sq ft), Bedroom 3 — 2.97m x 3.66m, 10.87 sq m (117 sq ft), Bedroom 1, Lounge — 3.86m x 4.52m, 17.45 sq m (188 sq ft), En Suite — 161m x 2.79m, 449.19 sq m (4,835 sq ft) and Bedroom 2 — 5.26m x 2.79m, 14.68 sq m (158 sq ft).
Ground Floor: Bathroom.
Approximate total floor area: 146 sq m (1,571 sq ft).
Ground Floor
Bathroom
General
Reception Room 3.05 m × 5.96 m (10'0" × 19'7") · 18.18 sq m (196 sq ft)
Lounge 3.86 m × 4.52 m (12'8" × 14'10") · 17.45 sq m (188 sq ft)
Bedroom 1
Bedroom 2 5.26 m × 2.79 m (17'3" × 9'2") · 14.68 sq m (158 sq ft)
Bedroom 3 2.97 m × 3.66 m (9'9" × 12'0") · 10.87 sq m (117 sq ft)
En Suite 161 m × 2.79 m (528'3" × 9'2") · 449.19 sq m (4,835 sq ft)
Bathroom 1.65 m × 2.34 m (5'5" × 7'8") · 3.86 sq m (42 sq ft)
Approximate total floor area: 146 sq m (1,571 sq ft).
Gallery
Floor plan
Contact
Joyce Dodsley
— Sales & Lettings Agent
01534 629009
[email protected]