
St Peter - Three Bedroom Modern Home with Triple Garage, Parking and Large Gardens
Le Sommet, La Route de Beaumont, St Peter, JE3 7BR
Location
Overview
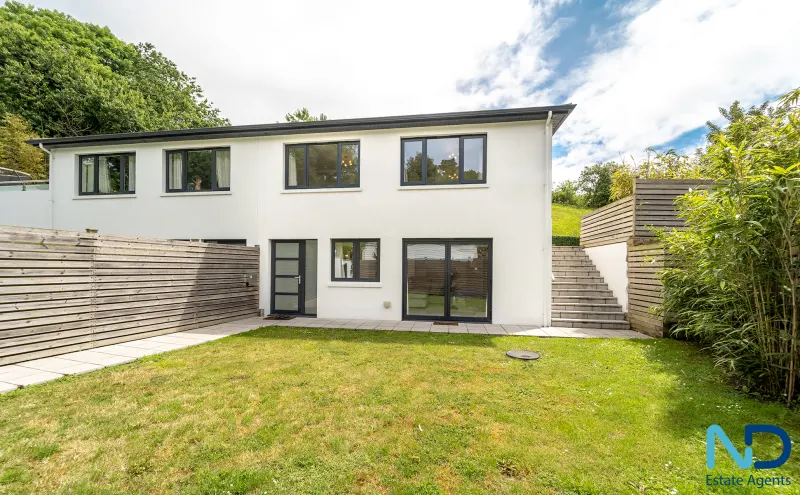
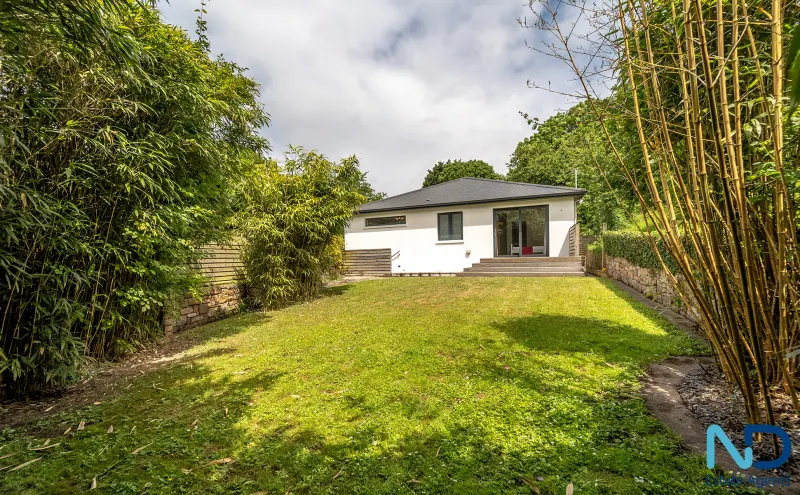
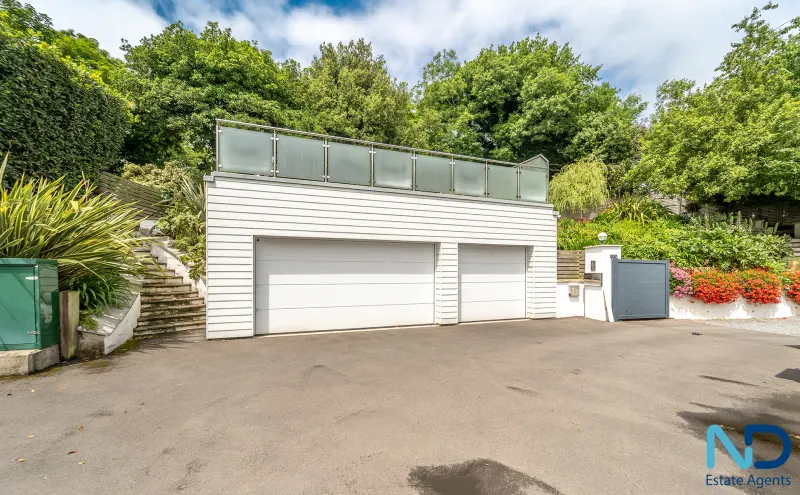
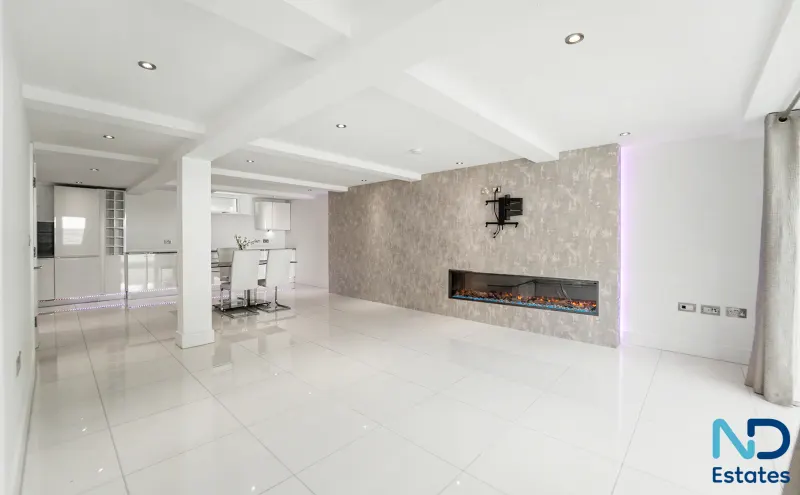
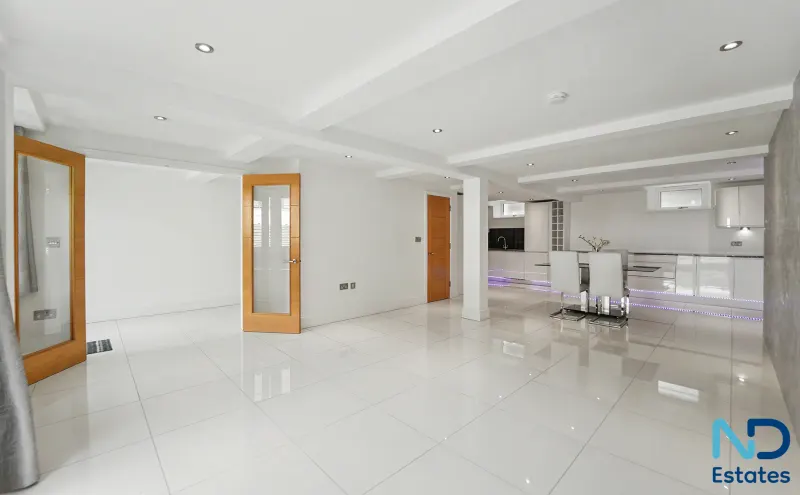
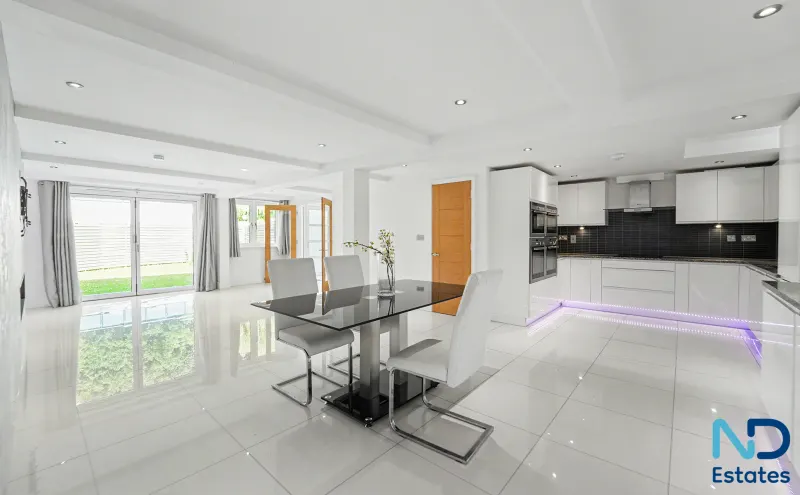
Situated near the top of Beaumont Hill, we are delighted to be marketing this lovely high-spec 3 double bedroom property. The property is immaculately presented with precise attention to detail. To the exterior, there is a triple garage plus parking with an extensive patio area above, large lawned area to the front of the property and another garden to the side. Briefly comprising 3 double bedrooms all with brand new fitted wardrobes, one en-suite, house bathroom, state of the art open plan kitchen with all built in appliances. Underfloor heating throughout and a TV intercom system. Please call ND Estates on 01534 629009 to book your viewing
Accommodation
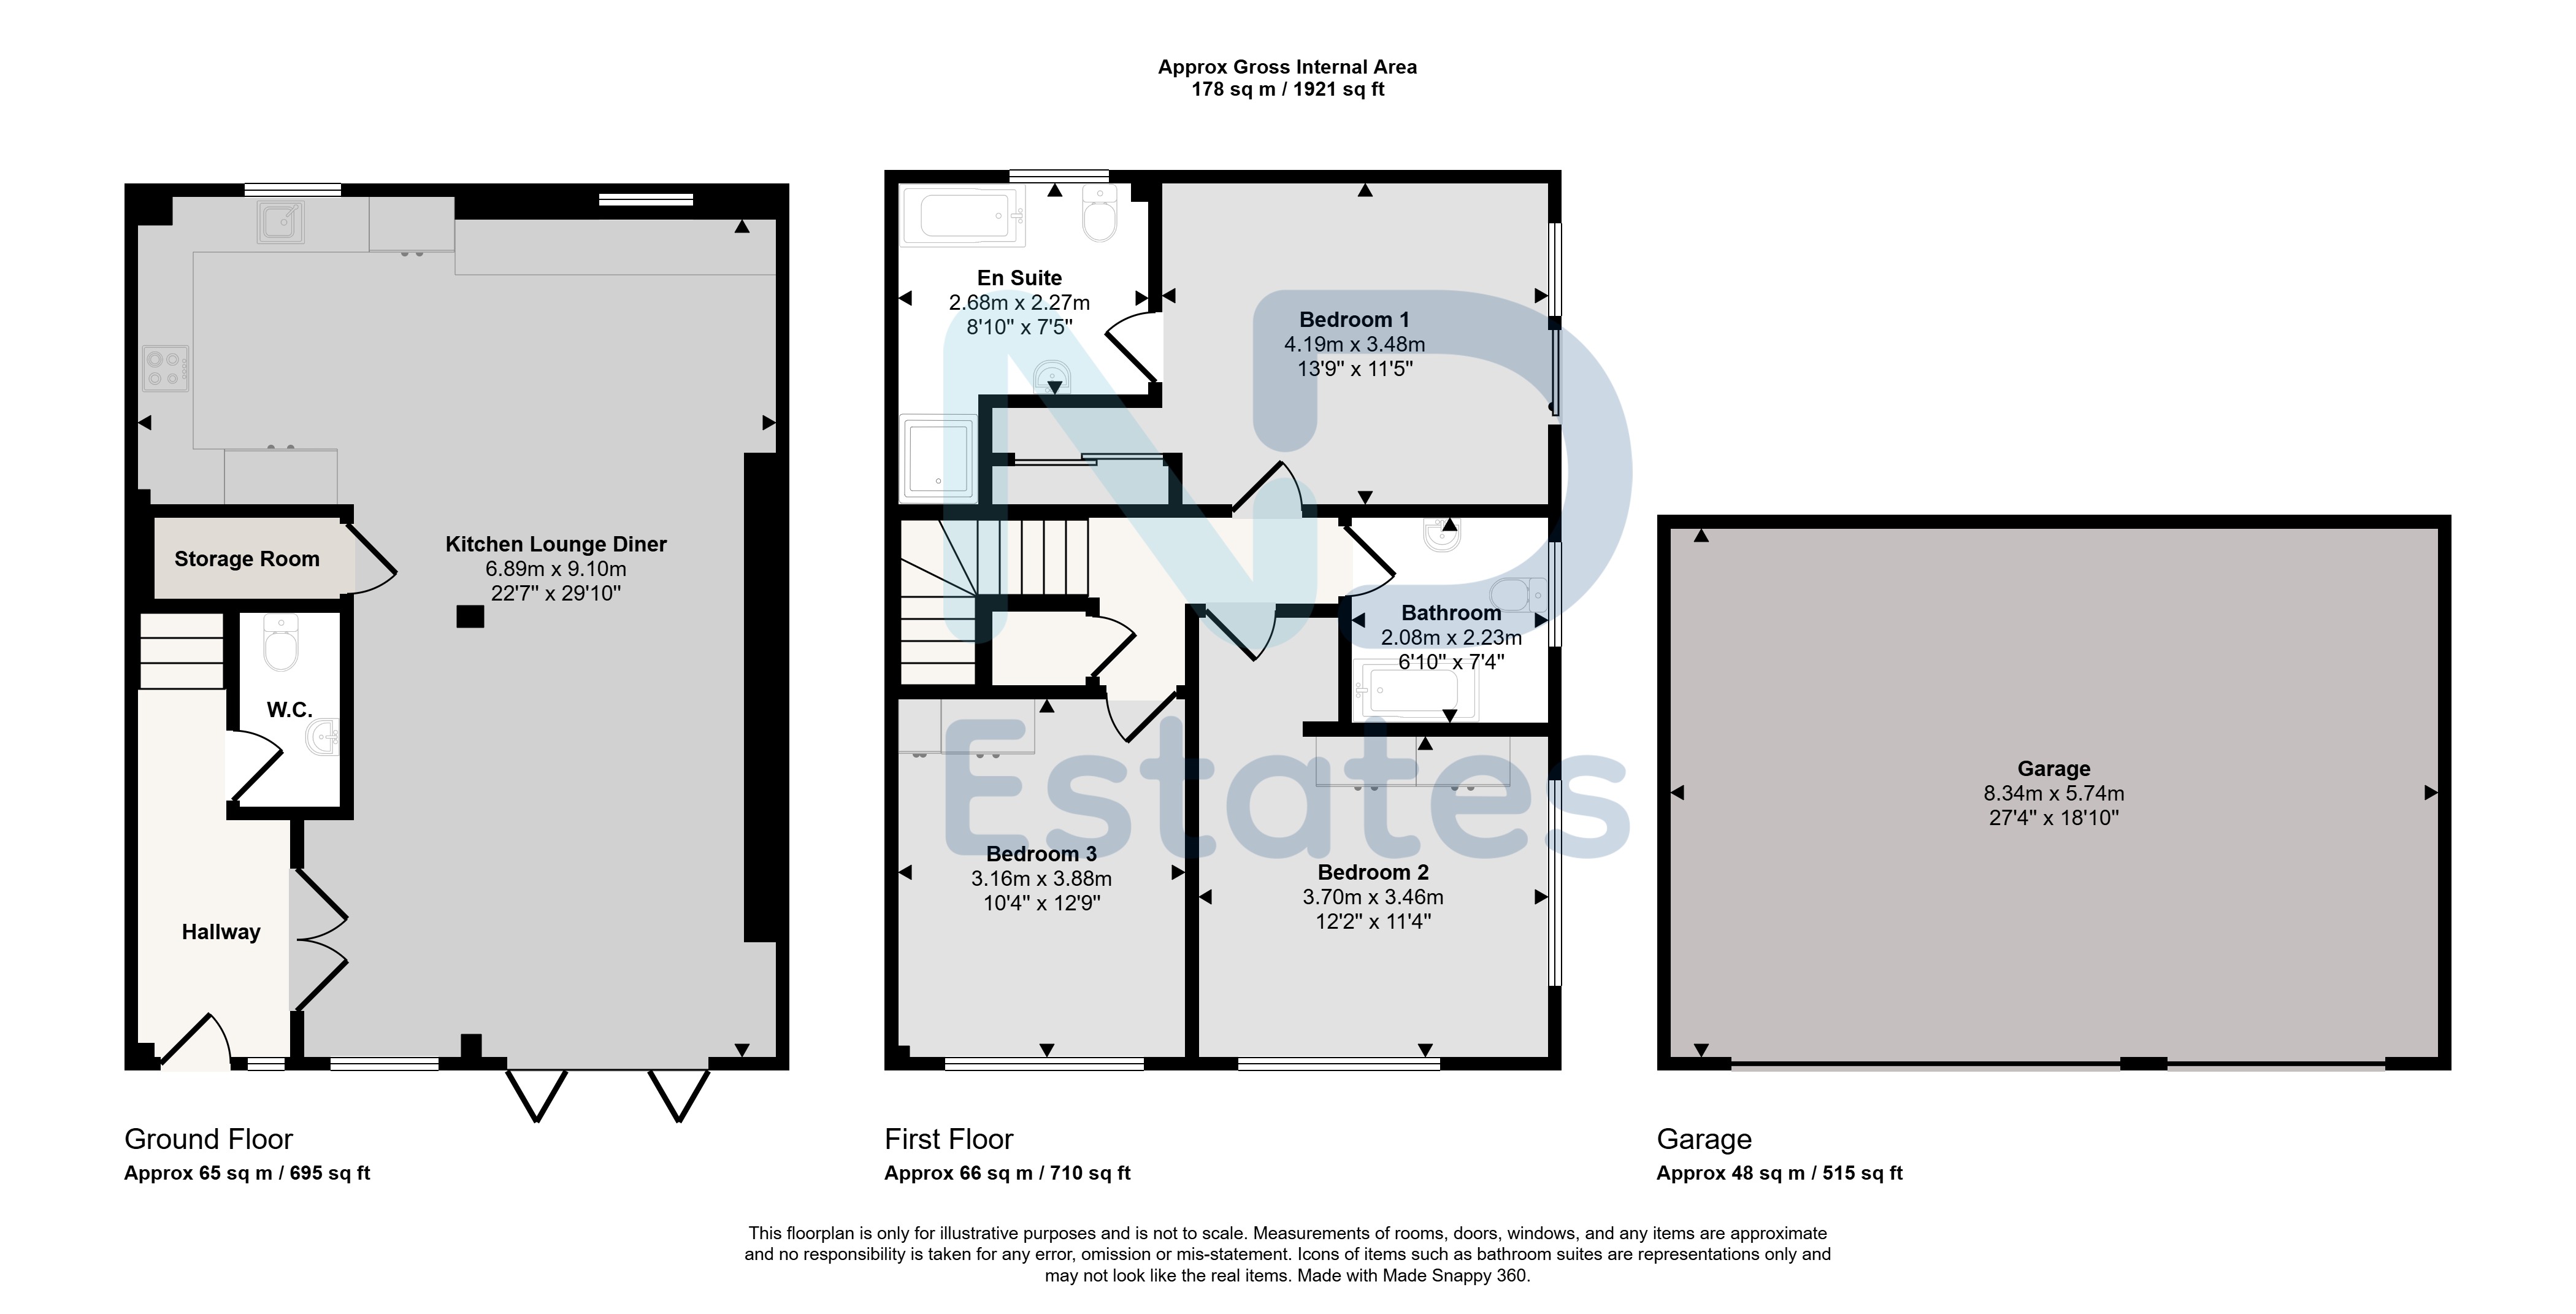
General: En Suite — 2.68m x 2.27m, 6.08 sq m (65 sq ft), Bedroom 1 — 4.19m x 3.48m, 14.58 sq m (157 sq ft), Kitchen, Lounge — 6.89m x 9.1m, 62.7 sq m (675 sq ft), Garage — 8.34m x 5.74m, 47.87 sq m (515 sq ft), Bedroom 3 and Bedroom 2 — 3.16m x 3.88m, 12.26 sq m (132 sq ft).
Ground Floor: Bathroom.
Approximate total floor area: 178 sq m (1,921 sq ft).
Ground Floor
Bathroom
General
Lounge 6.89 m × 9.1 m (22'7" × 29'10") · 62.7 sq m (675 sq ft)
Kitchen
Bedroom 1 4.19 m × 3.48 m (13'9" × 11'5") · 14.58 sq m (157 sq ft)
Bedroom 2 3.16 m × 3.88 m (10'4" × 12'9") · 12.26 sq m (132 sq ft)
Bedroom 3
En Suite 2.68 m × 2.27 m (8'10" × 7'5") · 6.08 sq m (65 sq ft)
Garage 8.34 m × 5.74 m (27'4" × 18'10") · 47.87 sq m (515 sq ft)
Approximate total floor area: 178 sq m (1,921 sq ft).
Gallery
Floor plan
Contact
Joyce Dodsley
— Sales & Lettings Agent
01534 629009
[email protected]