
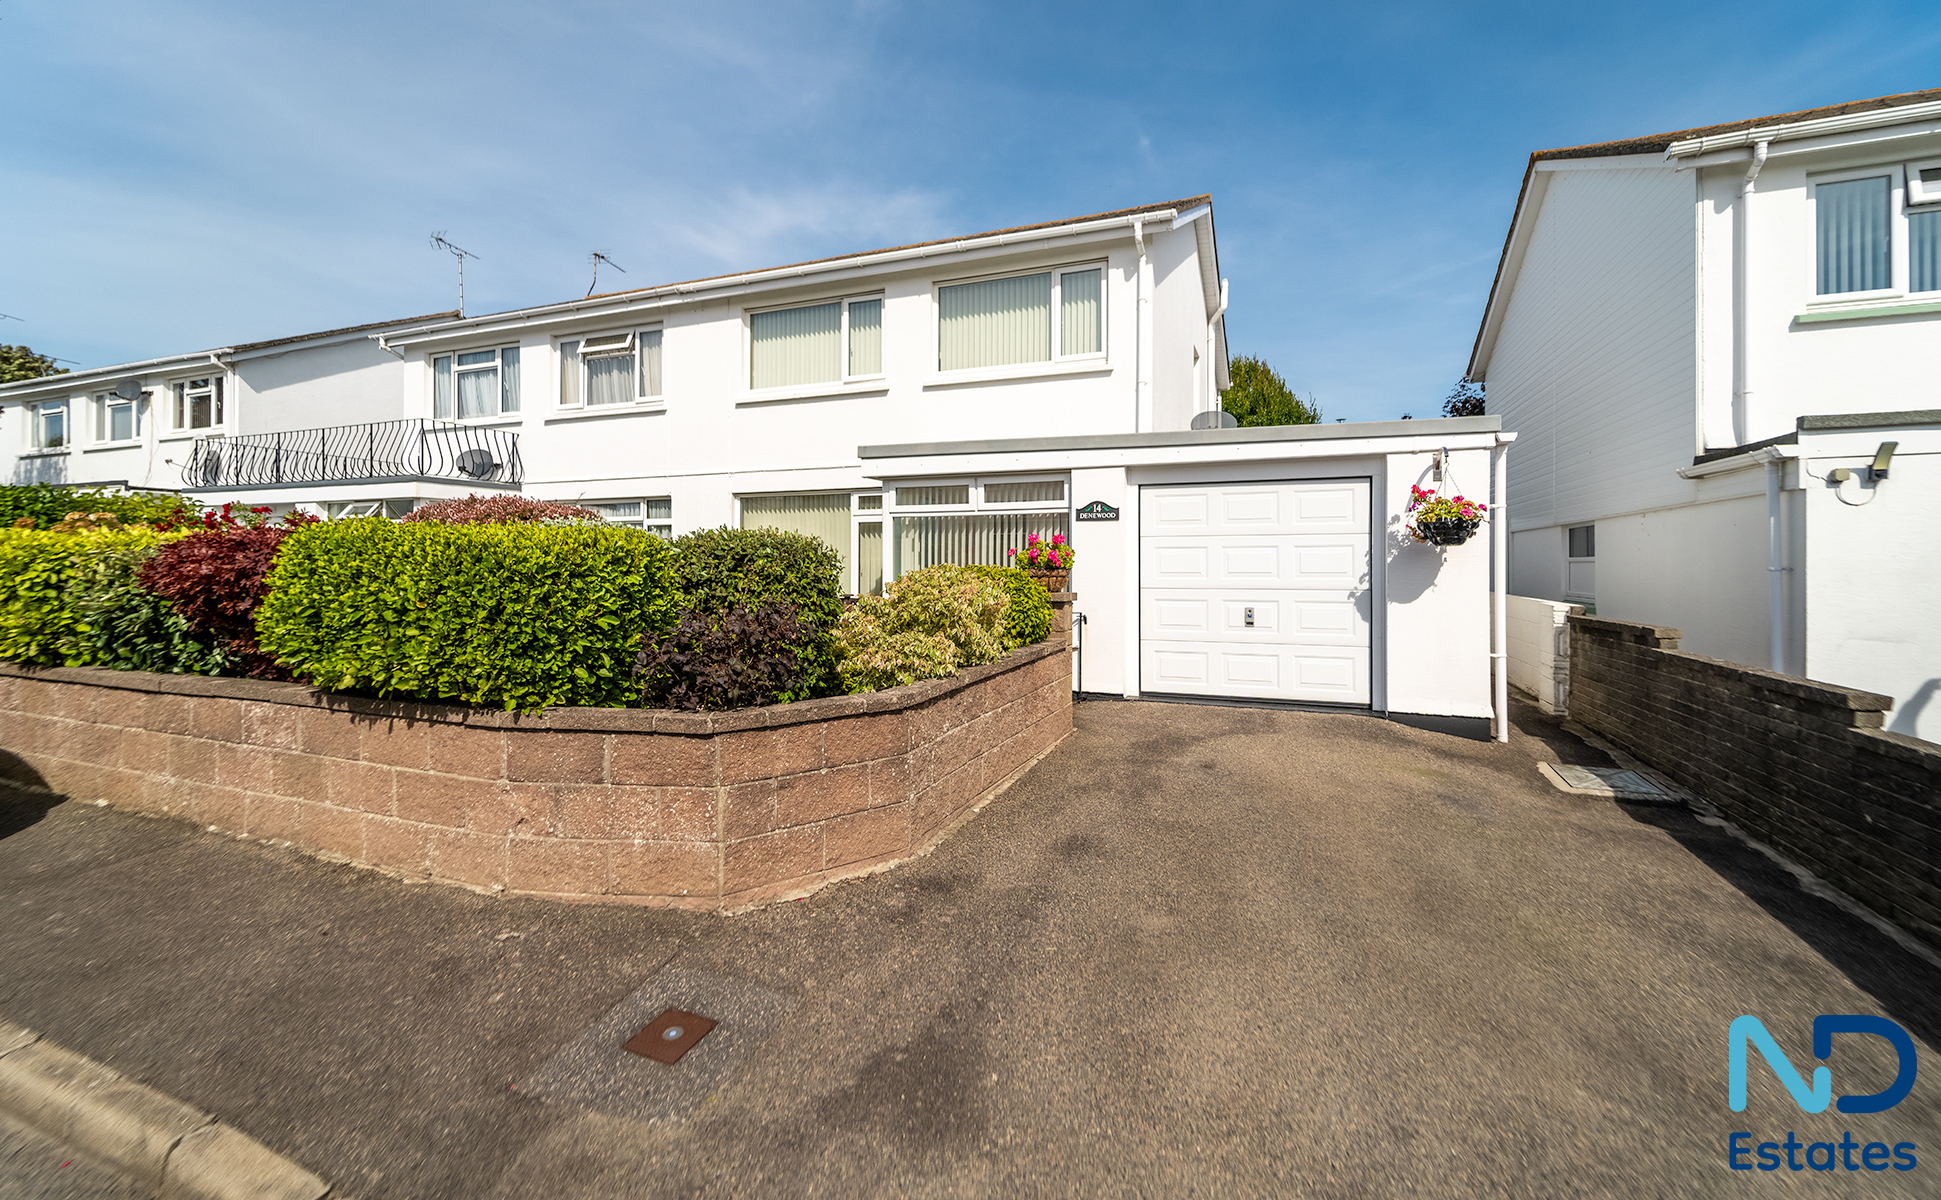
St Clement - Three Bedroom House with Garden, Garage & Parking
Denewood, 14 Le Jardin De Causie, La Rue De Causie, St. Clement, Jersey, JE2 6ST
Location
Overview
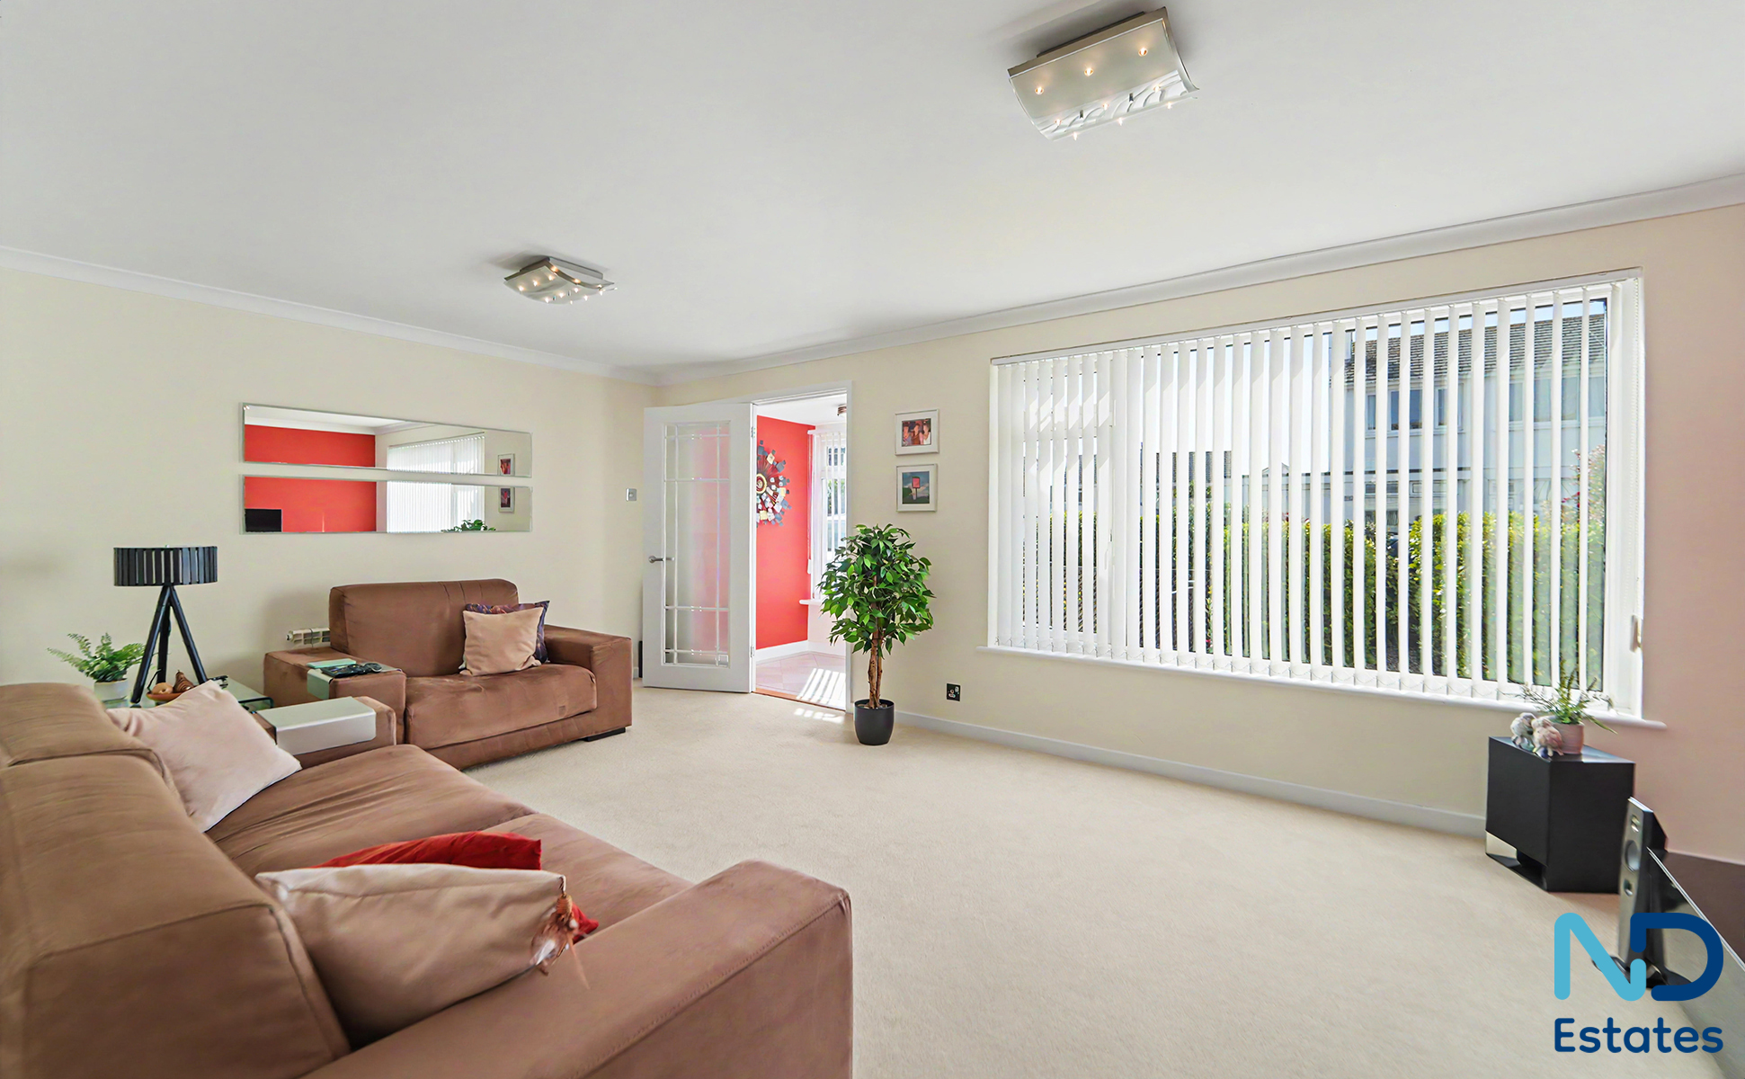
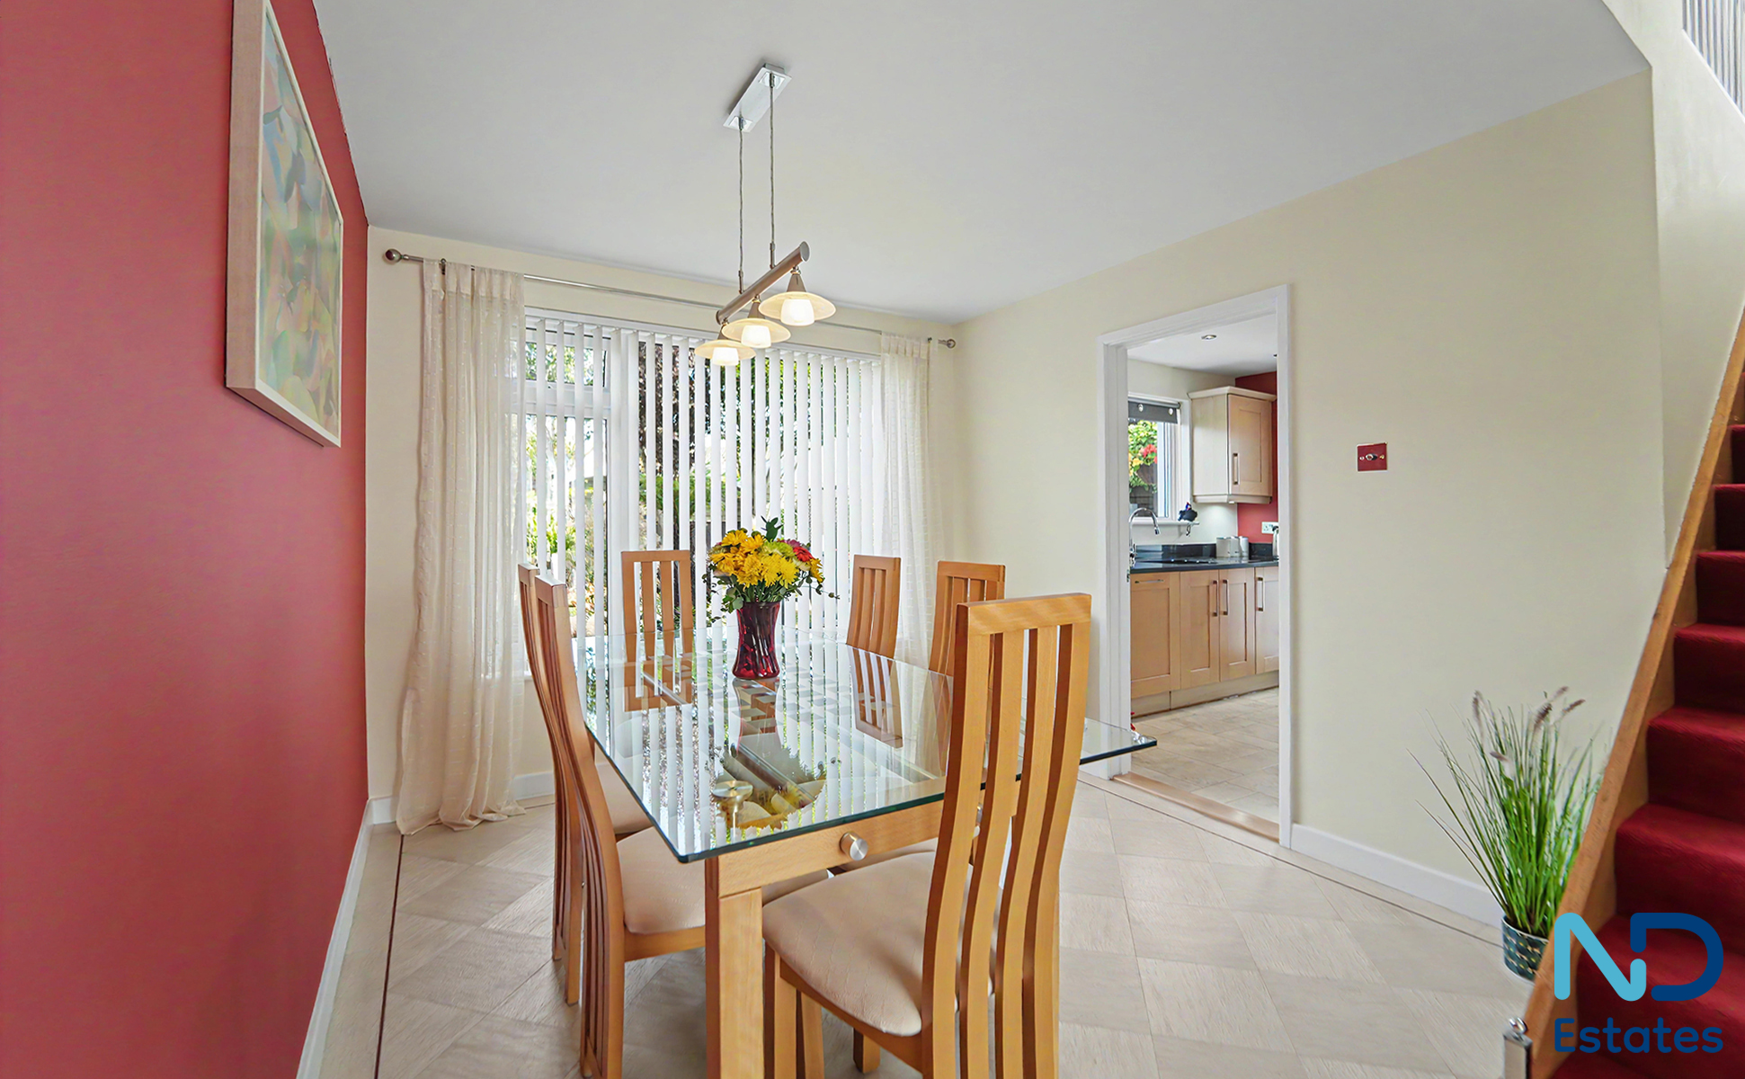
A three-bedroom house in St Clement, within the Jardin de Causie development on La Rue de Causie. Two reception rooms, a kitchen with separate utility, three bedrooms and a bathroom form the core layout of this great family home, with a rear garden, garage and parking.
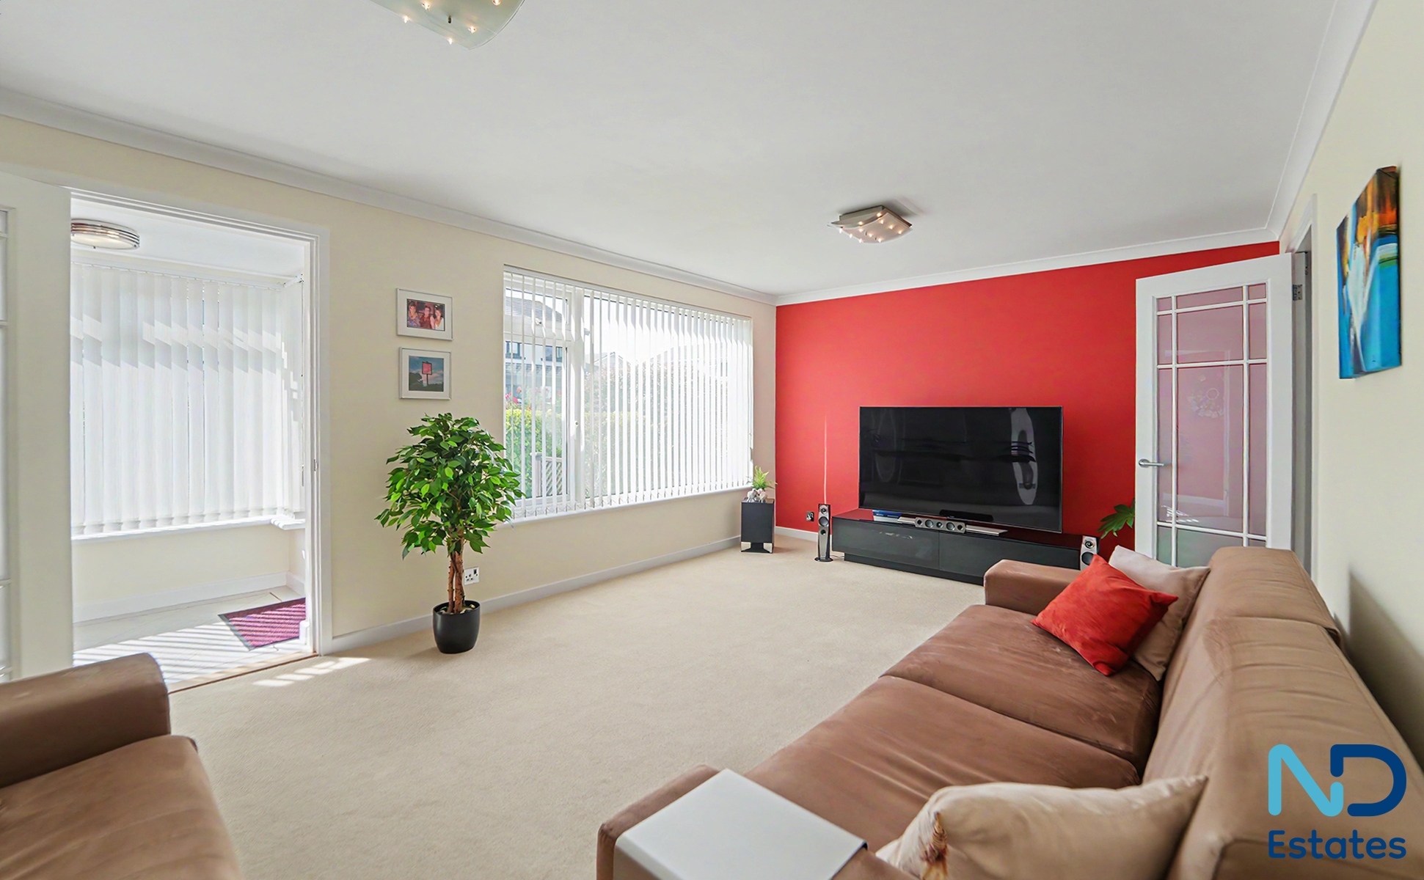
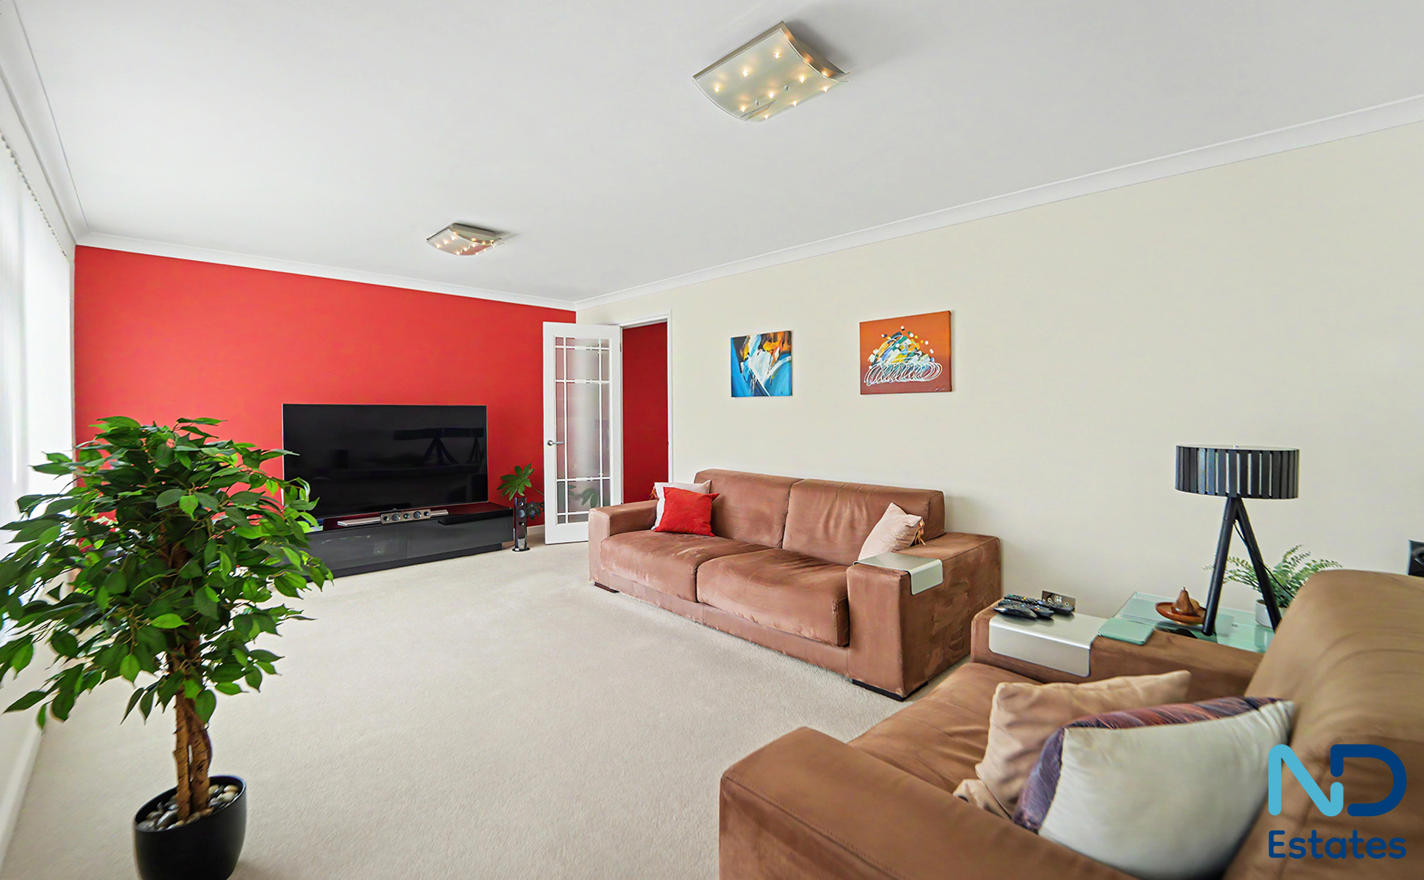
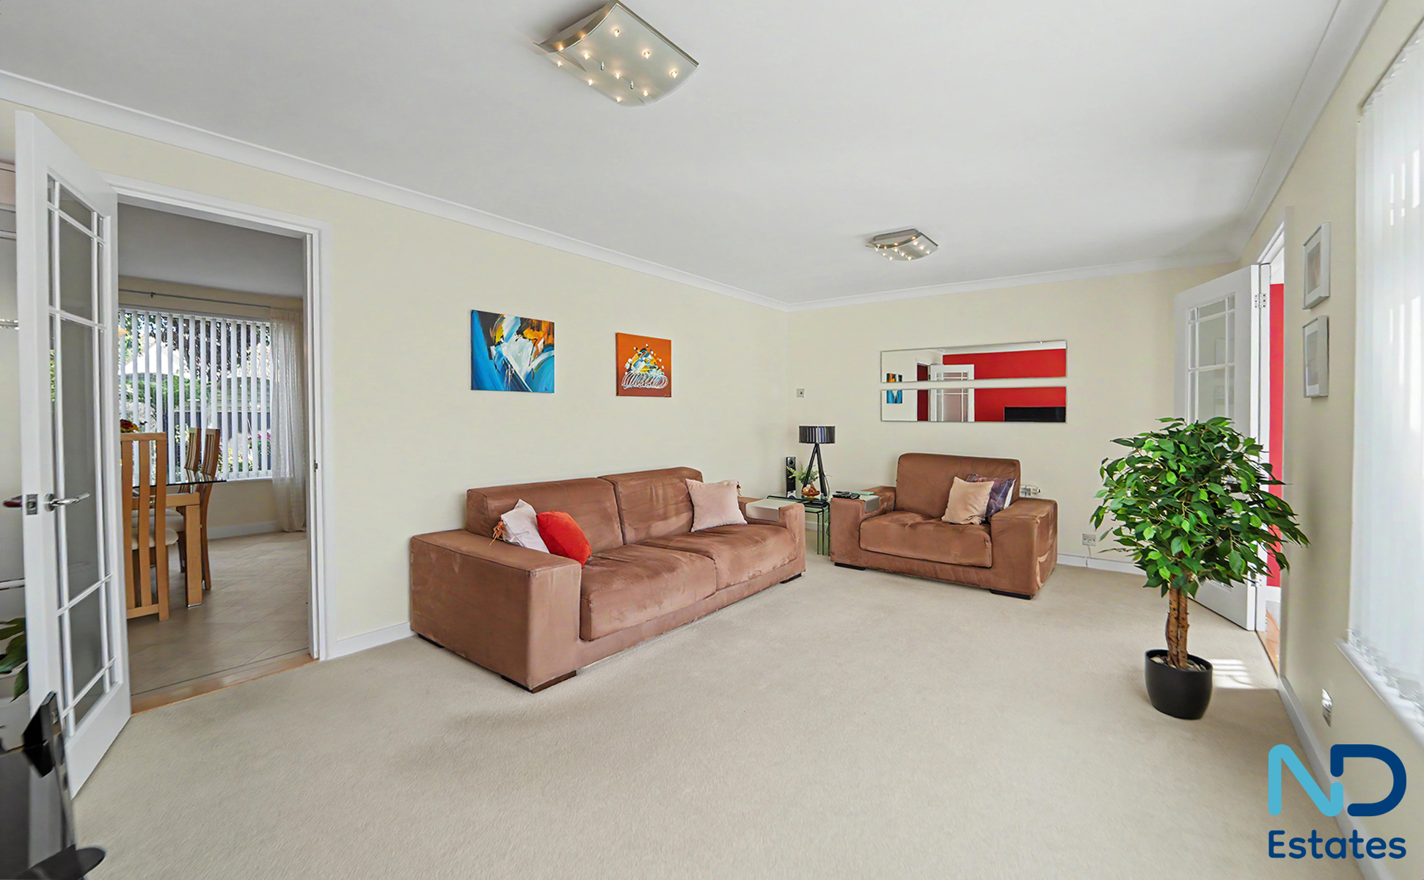
The home features a small front garden, and the entrance porch opens to the good sized lounge, which leads through to the dining room. The fitted kitchen sits alongside and gives access toward the garden; a utility room of useful size sits next to it for laundry and storage, together with a downstairs cloakroom.
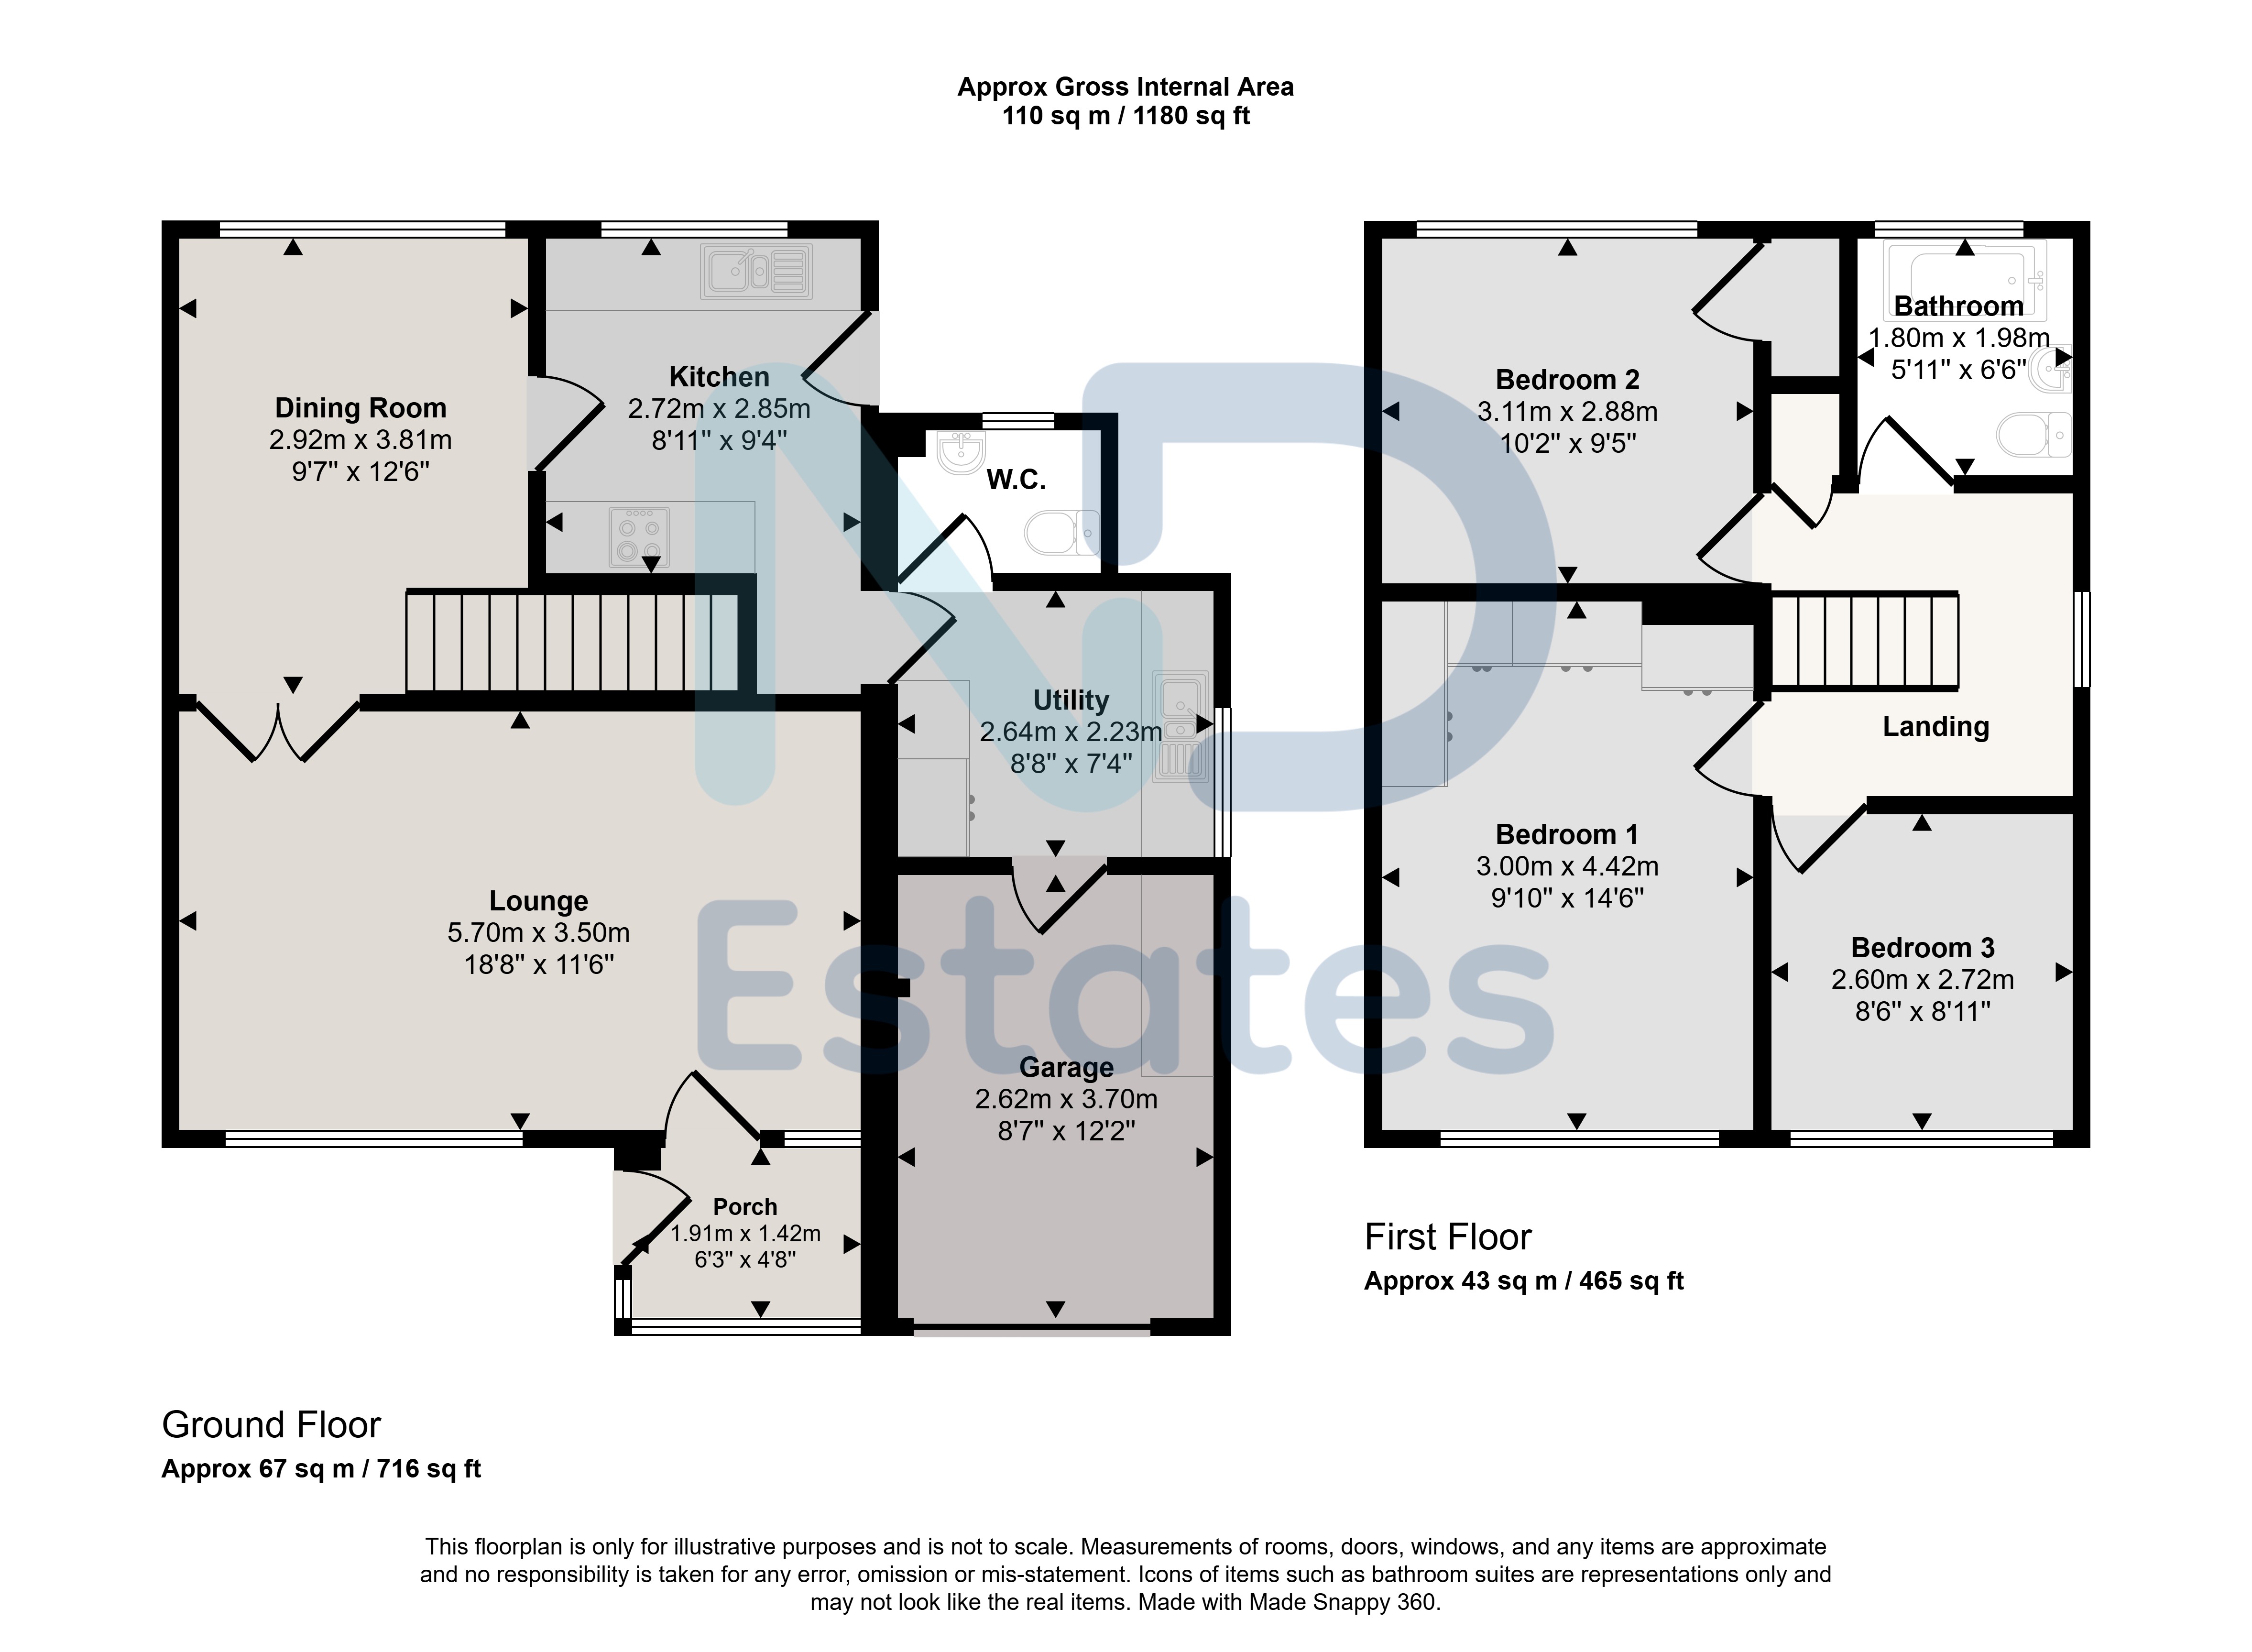
Upstairs bedroom one is a good sized double bedroom at roughly 13 sq m; bedroom two is also a double at little over 11 sq m, with a smaller third bedroom and a bathroom serving the house. Approximate internal area is 110 sq m.
Outside, the rear garden is well stocked and straightforward to maintain with private seating areas. A garage of about 8 sq m and off-street parking sit with the plot.
The house is a short walk from local shops, the beach and schools, and is situated in this popular residential corner of the parish of St Clement. Please contact us to book your viewing.
Accommodation
General
Porch 1.91 m × 1.42 m (6'3" × 4'8") · 2.71 sq m (29 sq ft)
Lounge 3 m × 4.42 m (9'10" × 14'6") · 13.26 sq m (143 sq ft)
Dining Room 2.2 m × 2.85 m (7'3" × 9'4") · 6.27 sq m (67 sq ft)
Kitchen 2.62 m × 3.71 m (8'7" × 12'2") · 9.72 sq m (105 sq ft)
Utility 2.59 m × 2.72 m (8'6" × 8'11") · 7.04 sq m (76 sq ft)
Bedroom 1 3 m × 4.42 m (9'10" × 14'6") · 13.26 sq m (143 sq ft)
Bedroom 2 2.92 m × 3.81 m (9'7" × 12'6") · 11.13 sq m (120 sq ft)
Bedroom 3 2.6 m × 2.2 m (8'6" × 7'3") · 5.72 sq m (62 sq ft)
Bathroom 1.8 m × 1.98 m (5'11" × 6'6") · 3.56 sq m (38 sq ft)
Garage 2.62 m × 3 m (8'7" × 9'10") · 7.86 sq m (85 sq ft)
Approximate total floor area: 110 sq m (1,180 sq ft).
Gallery
Floor plan
Contact
Joyce Dodsley
— Sales & Lettings Agent
01534 629009
[email protected]