
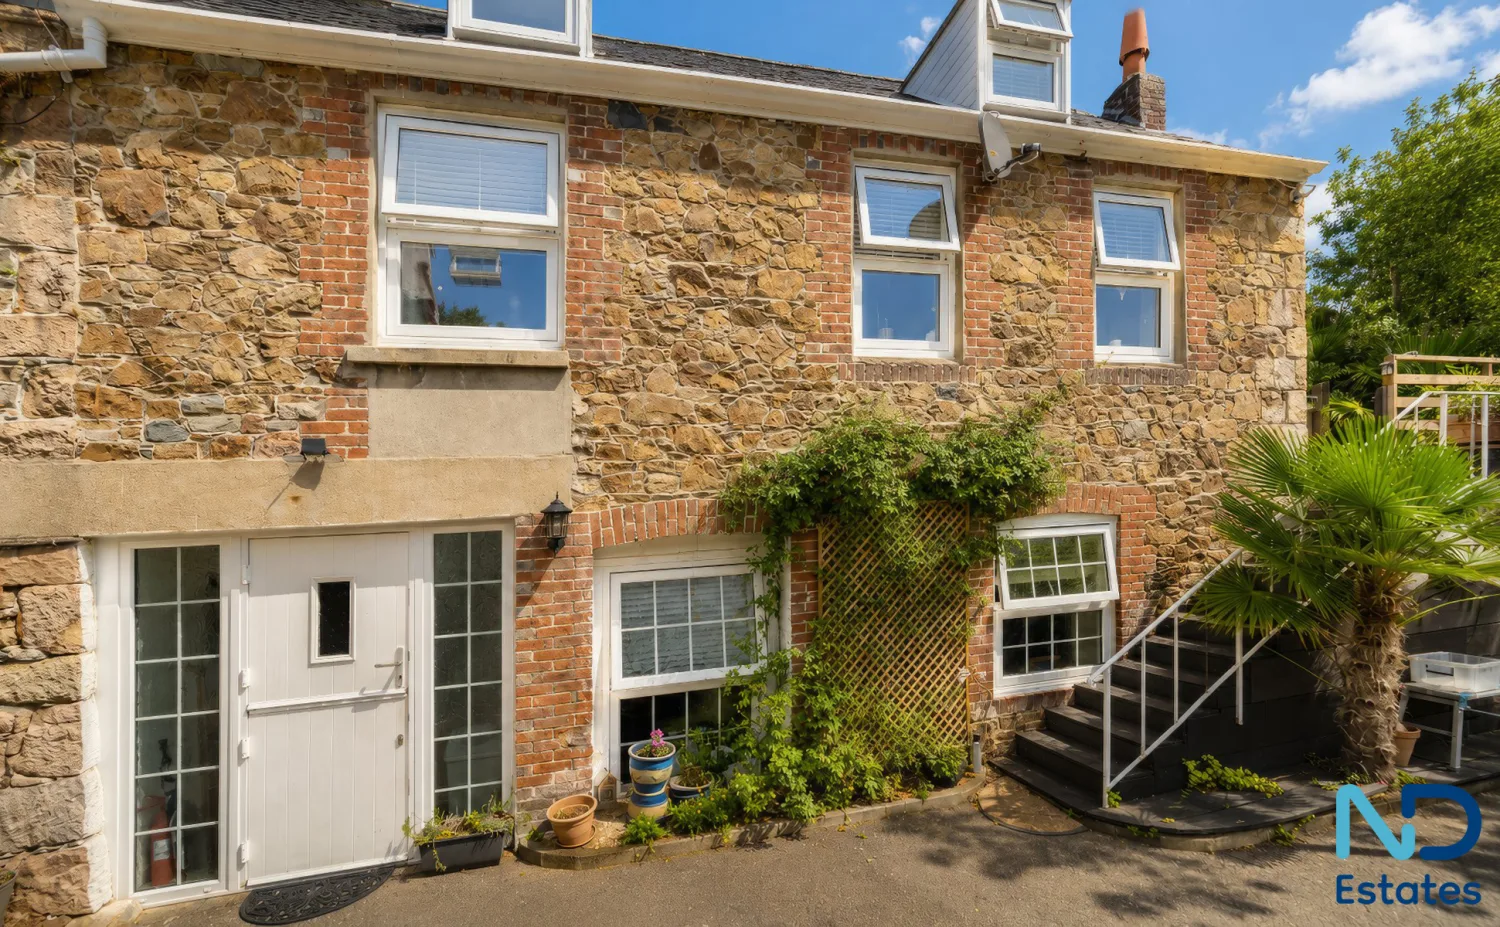
East Wing, Palm Grove, La Pouquelaye, JE2 3ZZ
East Wing
Location
Overview
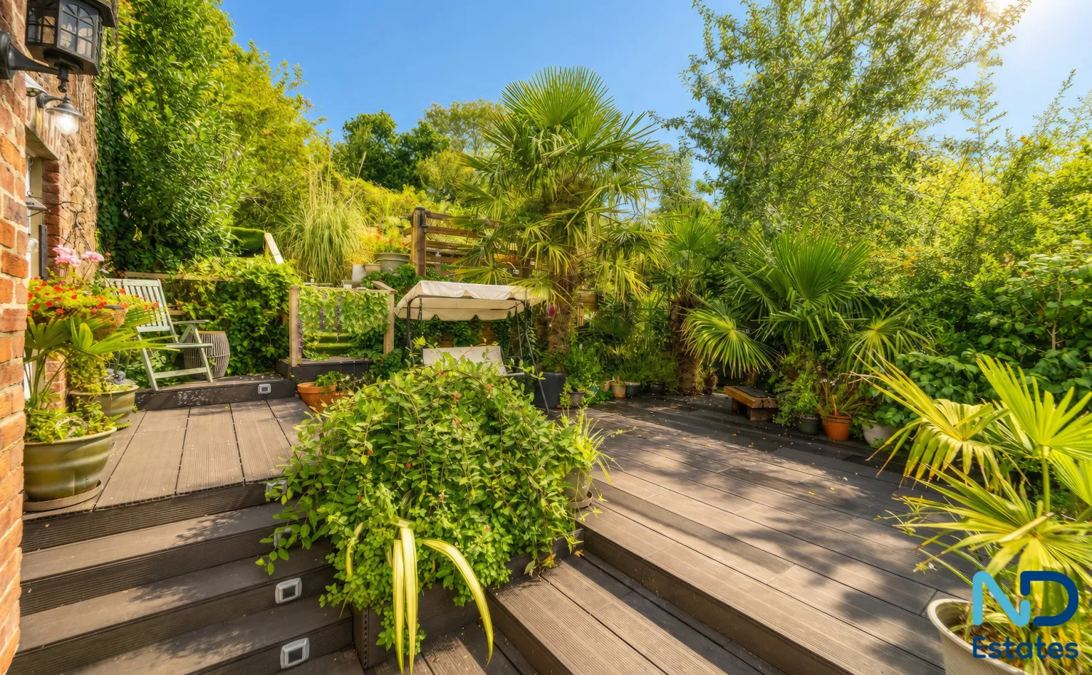
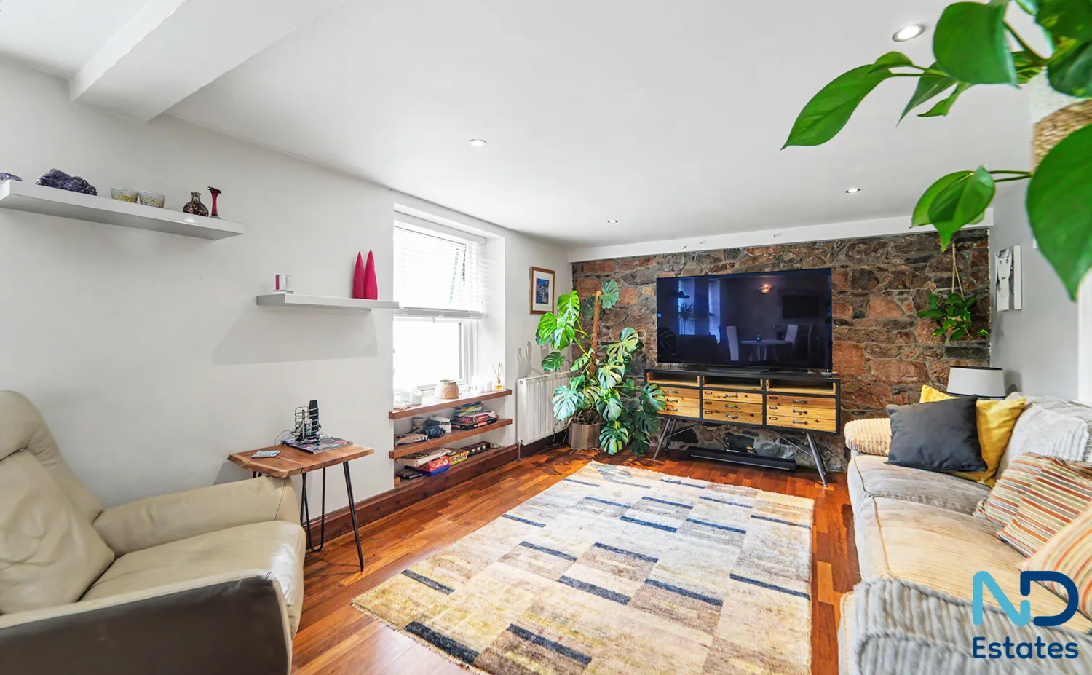
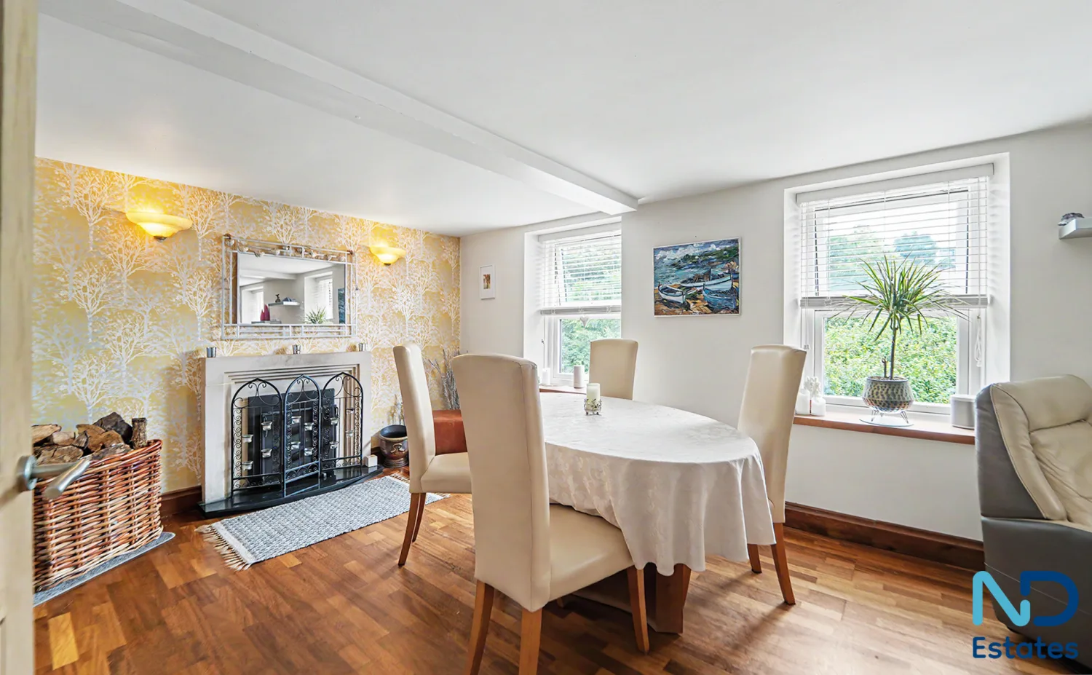
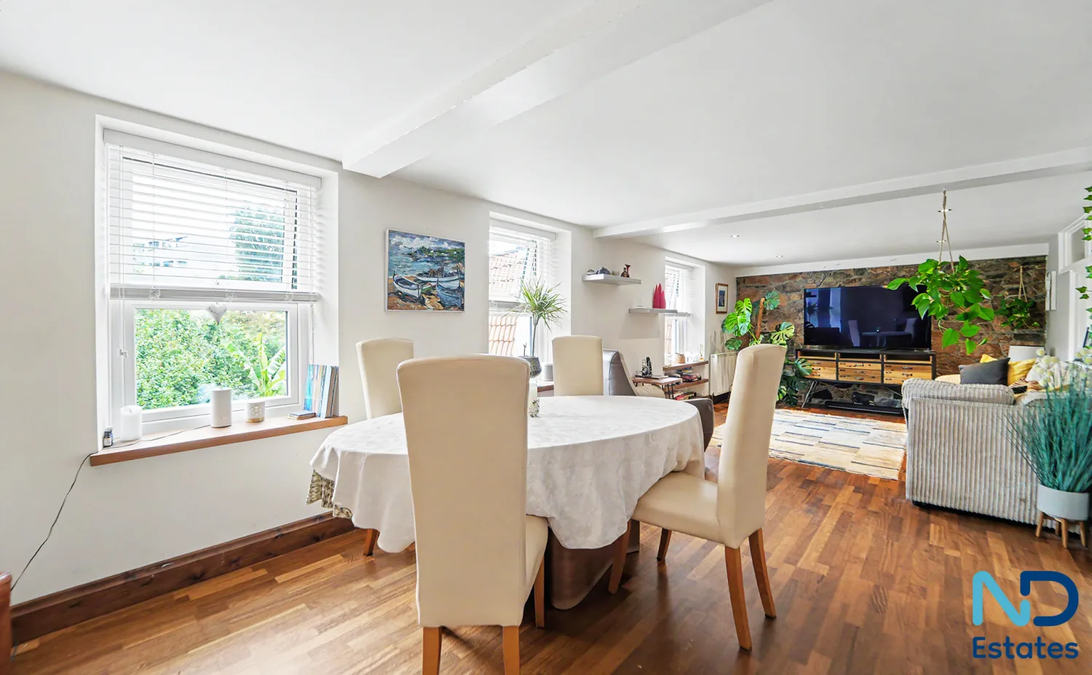
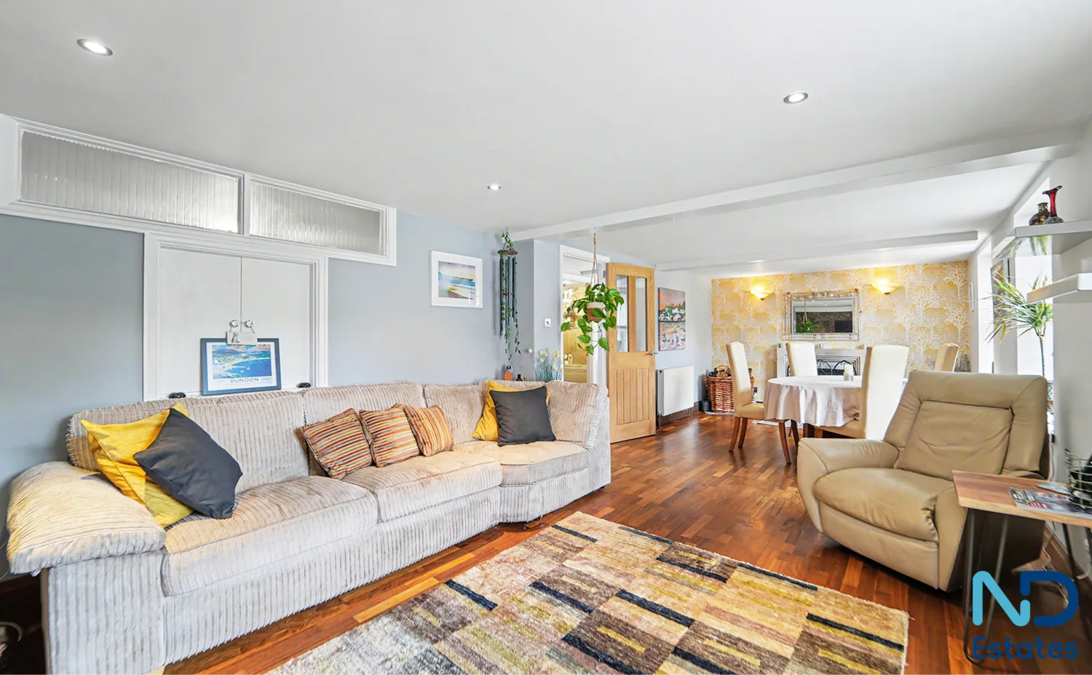
This is a versatile two bedroom home in a secluded location overlooking valley and garden grounds and features tandem parking for up to three cars plus a garage, with tiered private gardens over three sections and levels. At ground floor level is the house utilty room with shower room together with a large entertainment or playroom. Separately, up stairs there is an entrance hall, living room, separate kitchen, and two double bedrooms. This is a unique home please contact us to book a viewing.
Accommodation
General
Hallway
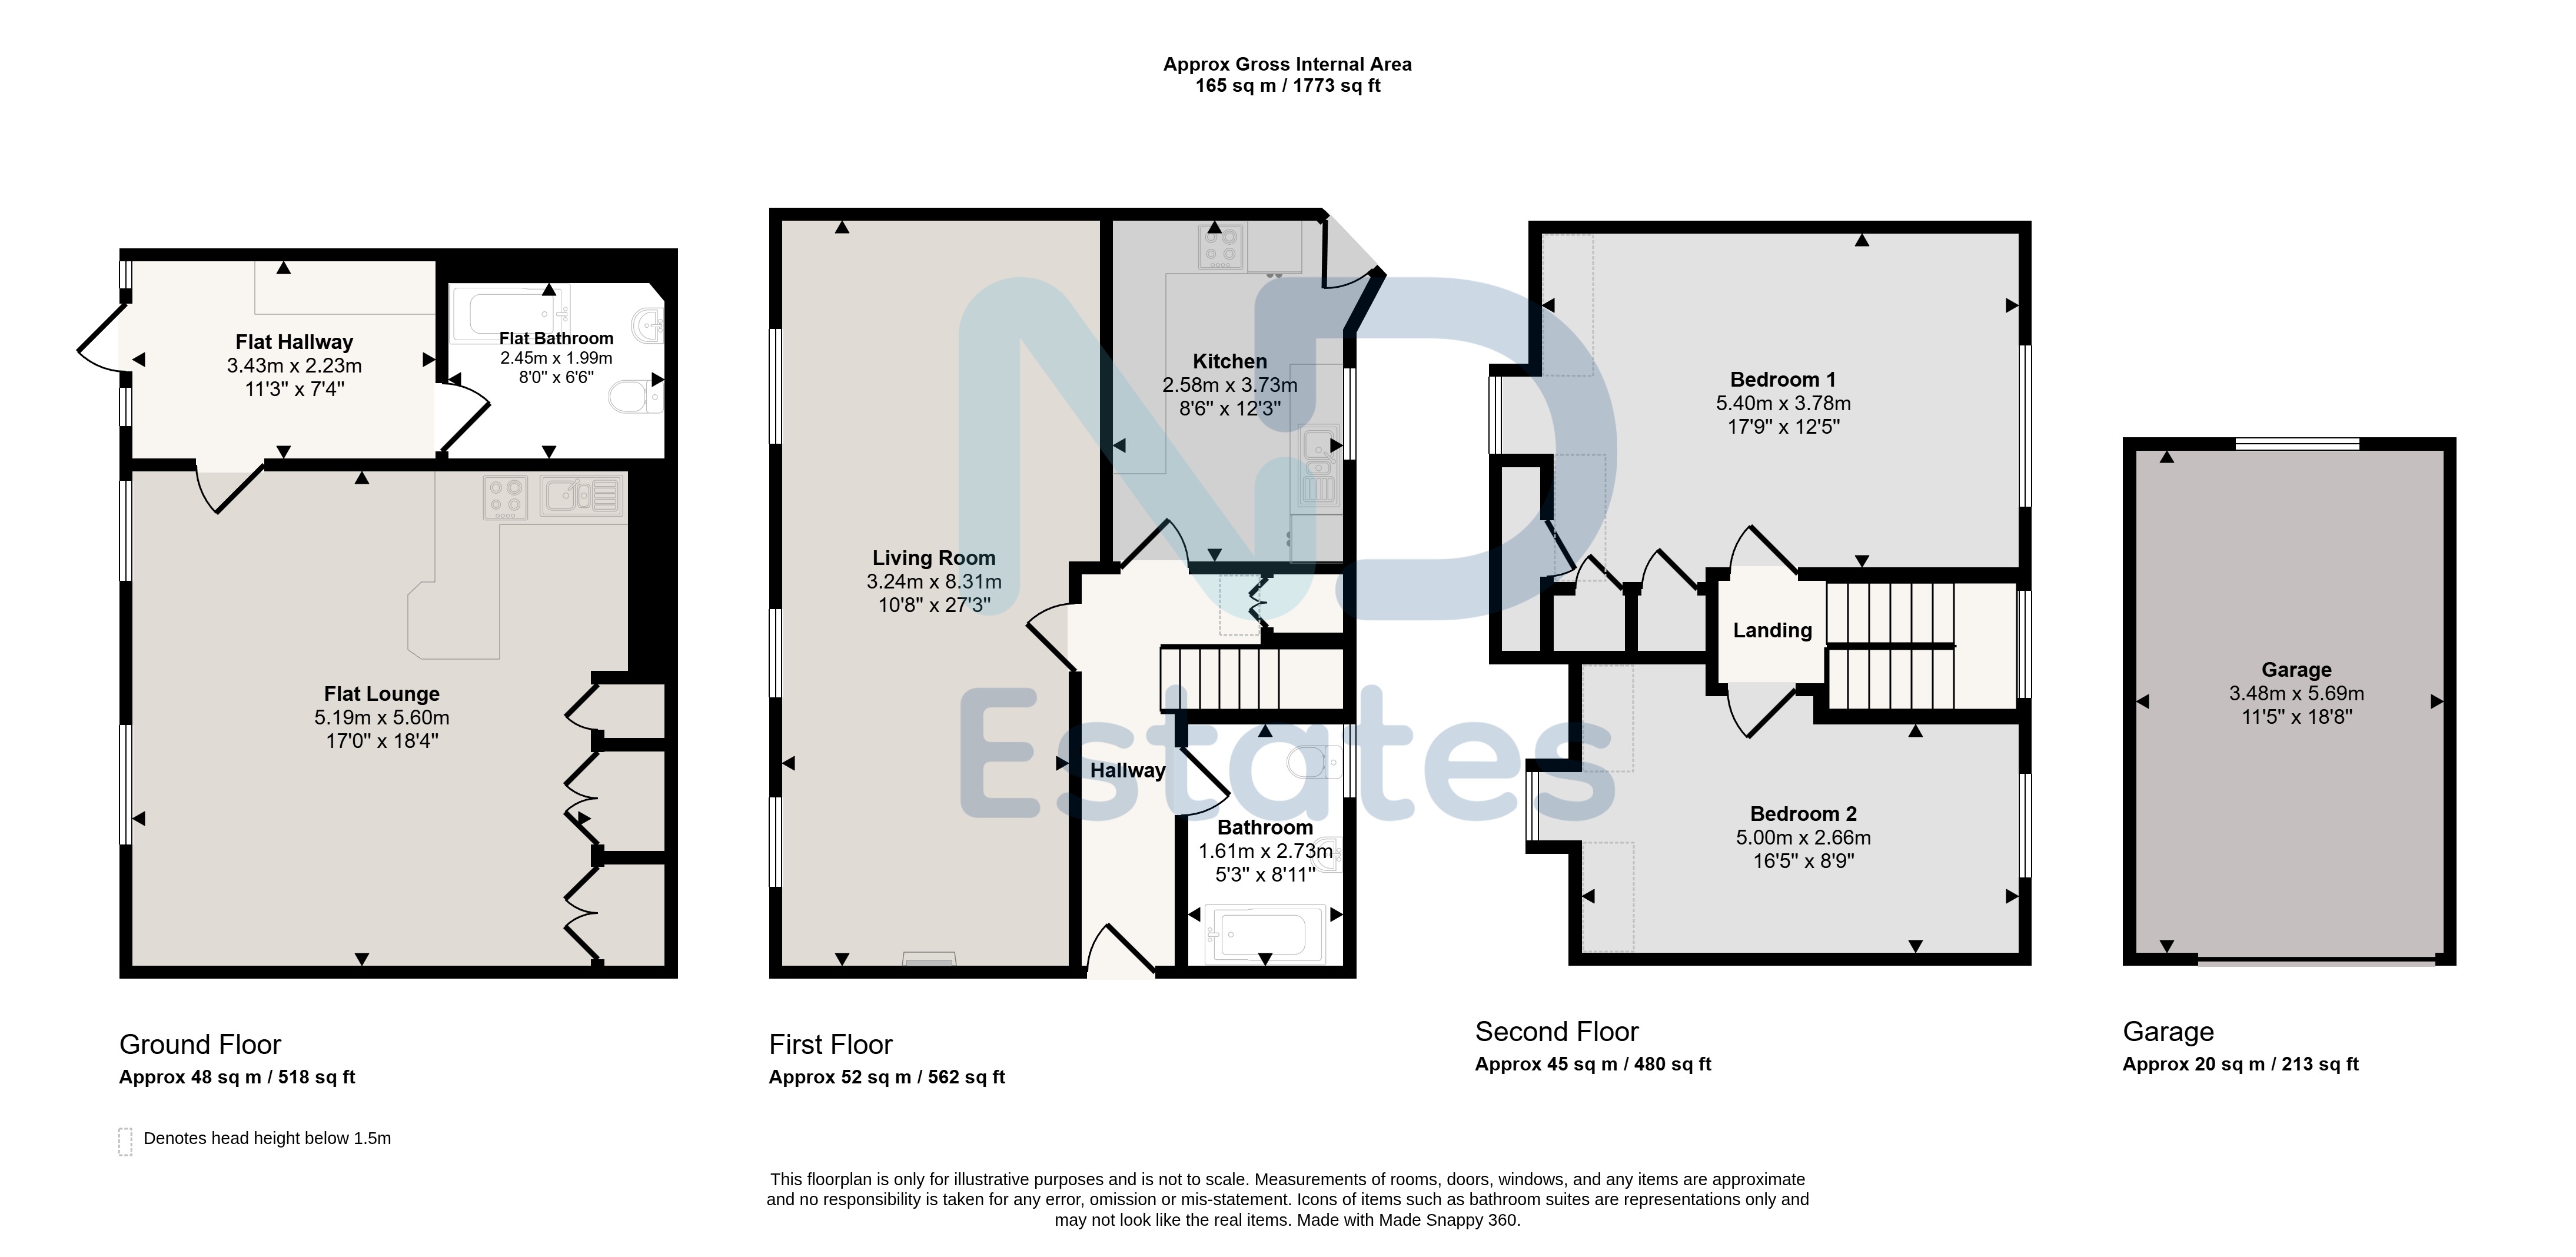
Living Room 3.24 m × 8.31 m (10'8" × 27'3") · 26.92 sq m (290 sq ft)
Lounge 3.48 m × 5.69 m (11'5" × 18'8") · 19.8 sq m (213 sq ft)
Kitchen 5.18 m × 5.59 m (17'0" × 18'4") · 28.96 sq m (312 sq ft)
Bedroom 1 5.4 m × 3.78 m (17'9" × 12'5") · 20.41 sq m (220 sq ft)
Bedroom 2 1.61 m × 2.73 m (5'3" × 8'11") · 4.4 sq m (47 sq ft)
Bathroom 1.6 m × 2.72 m (5'3" × 8'11") · 4.35 sq m (47 sq ft)
Garage 5.19 m × 5.6 m (17'0" × 18'4") · 29.06 sq m (313 sq ft)
Approximate total floor area: 165 sq m (1,773 sq ft).
Gallery
Floor plan
Contact
Joyce Dodsley
— Sales & Lettings Agent
01534 629009
[email protected]